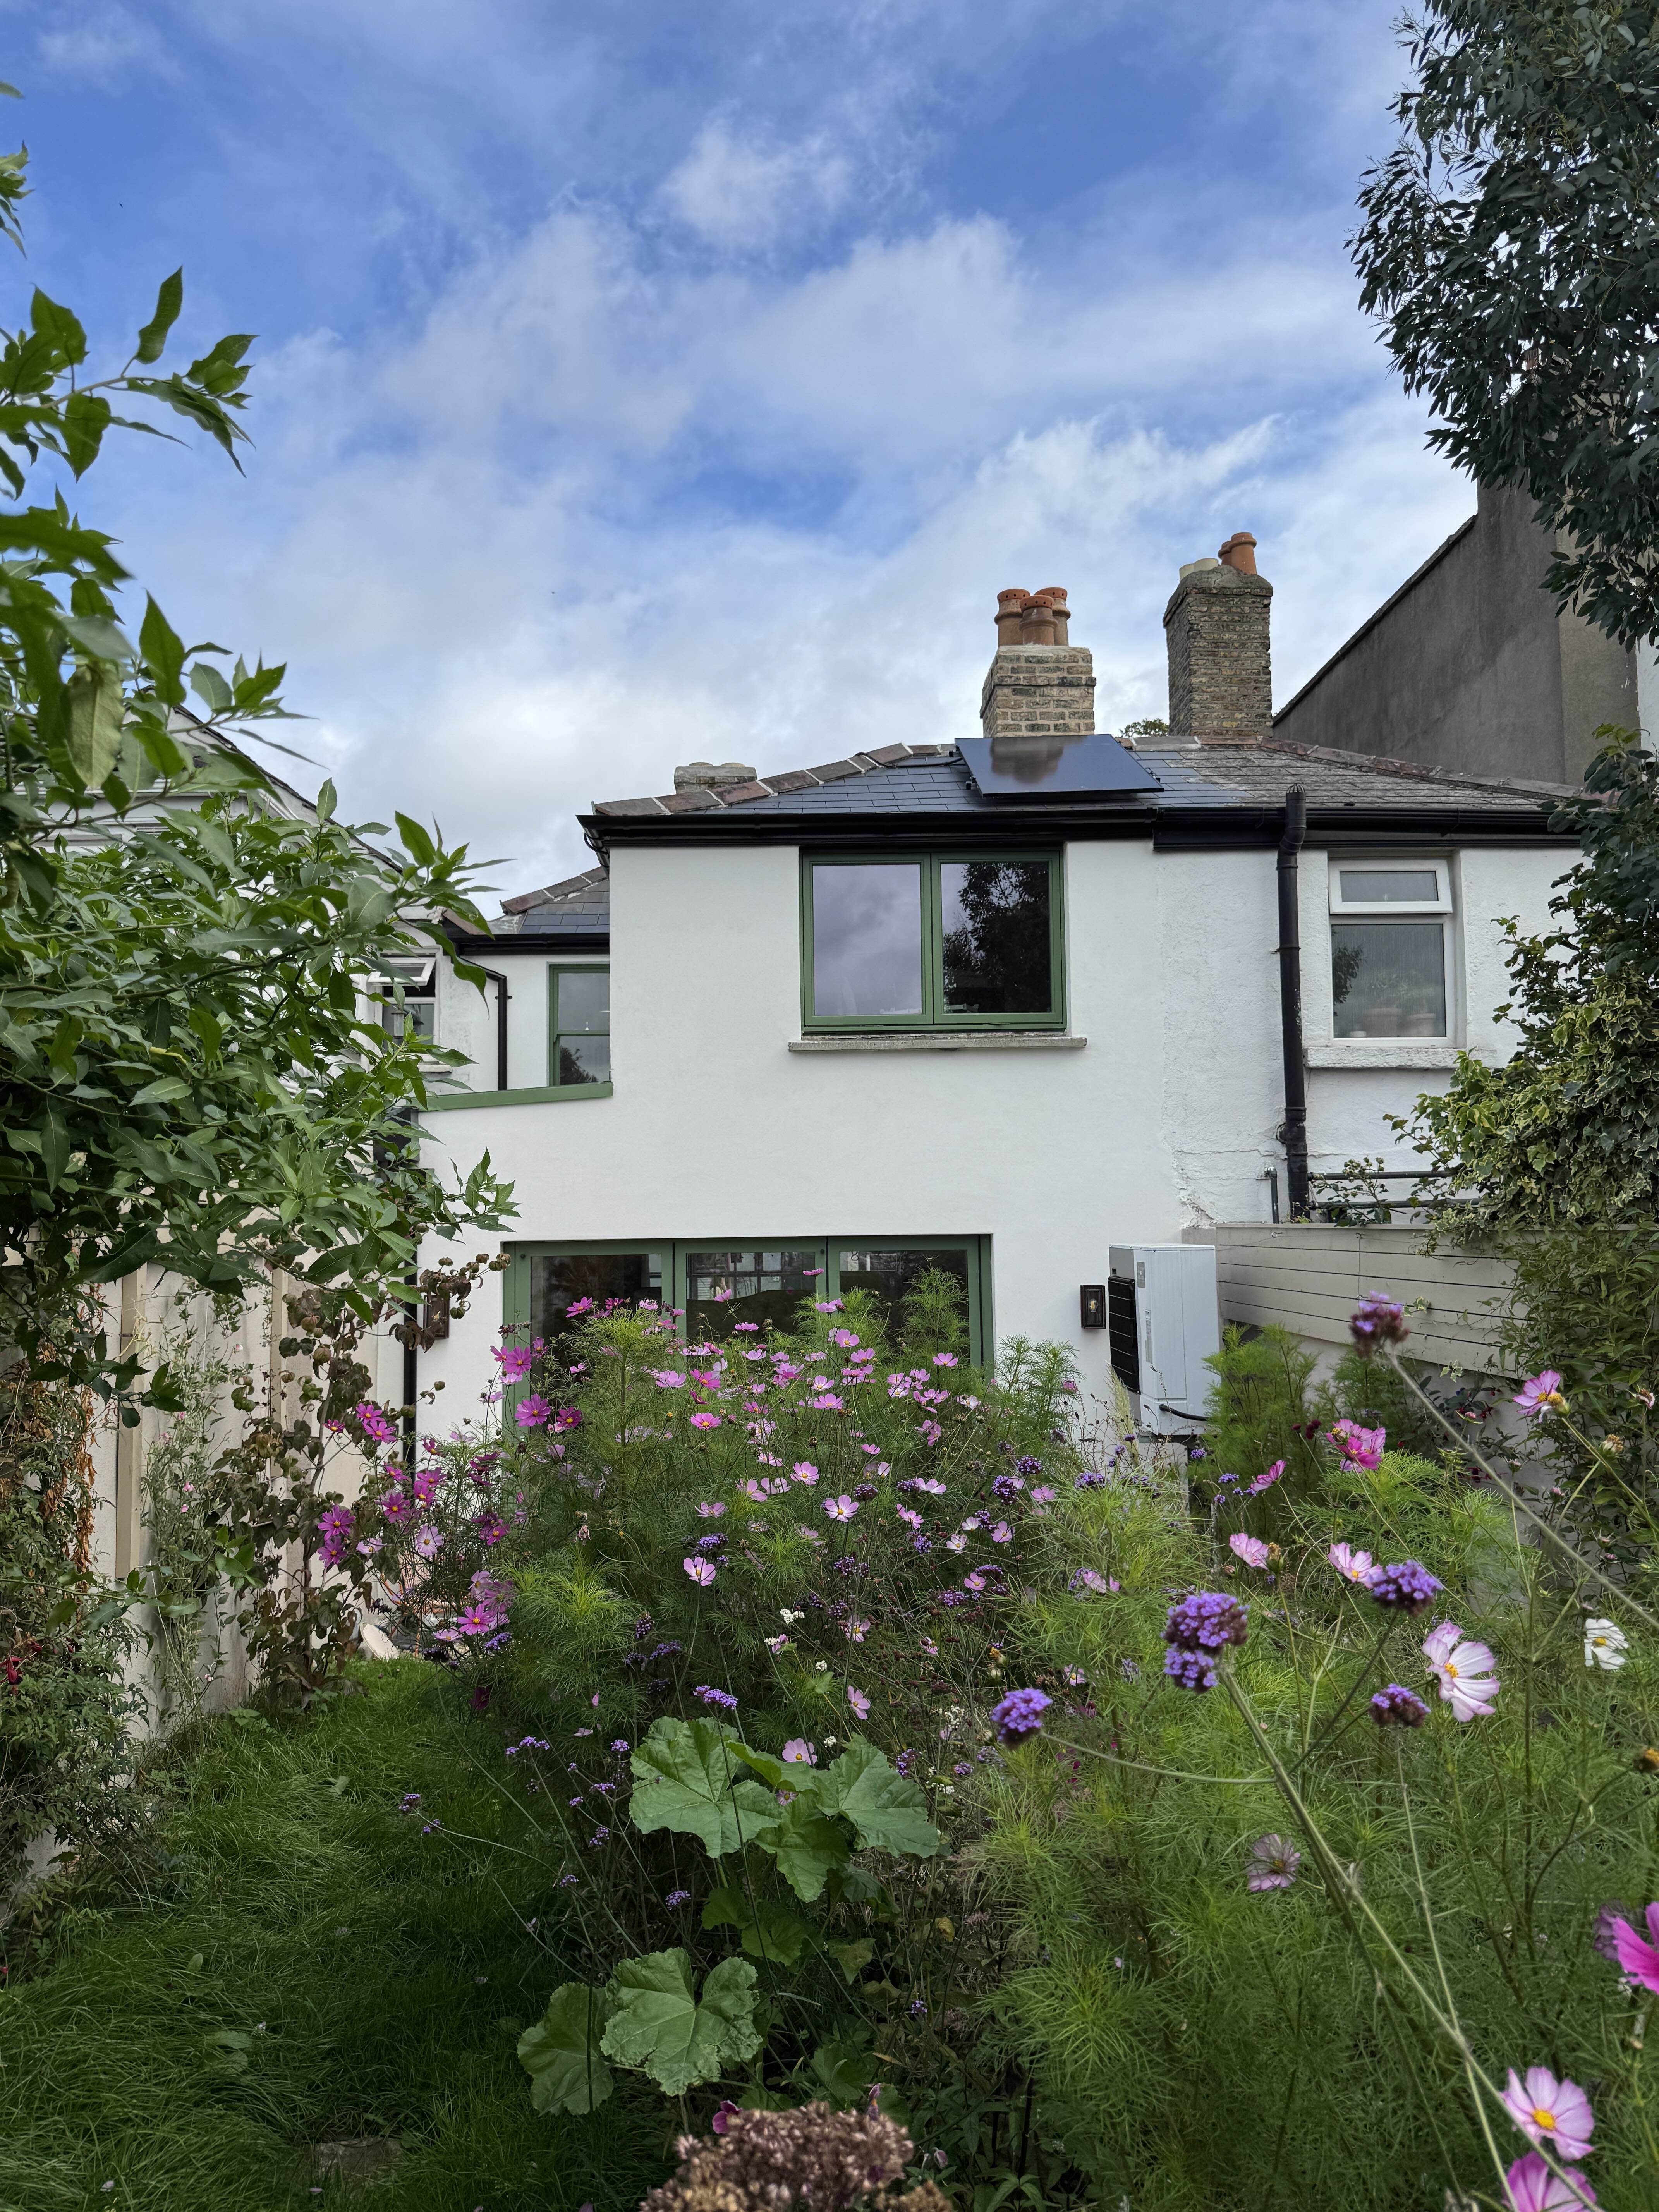
Single-storey residential renovation and restoration of a Protected Structure, in a house with shopfront in Stoneybatter, Dublin 7.
Completed Q2 2026.
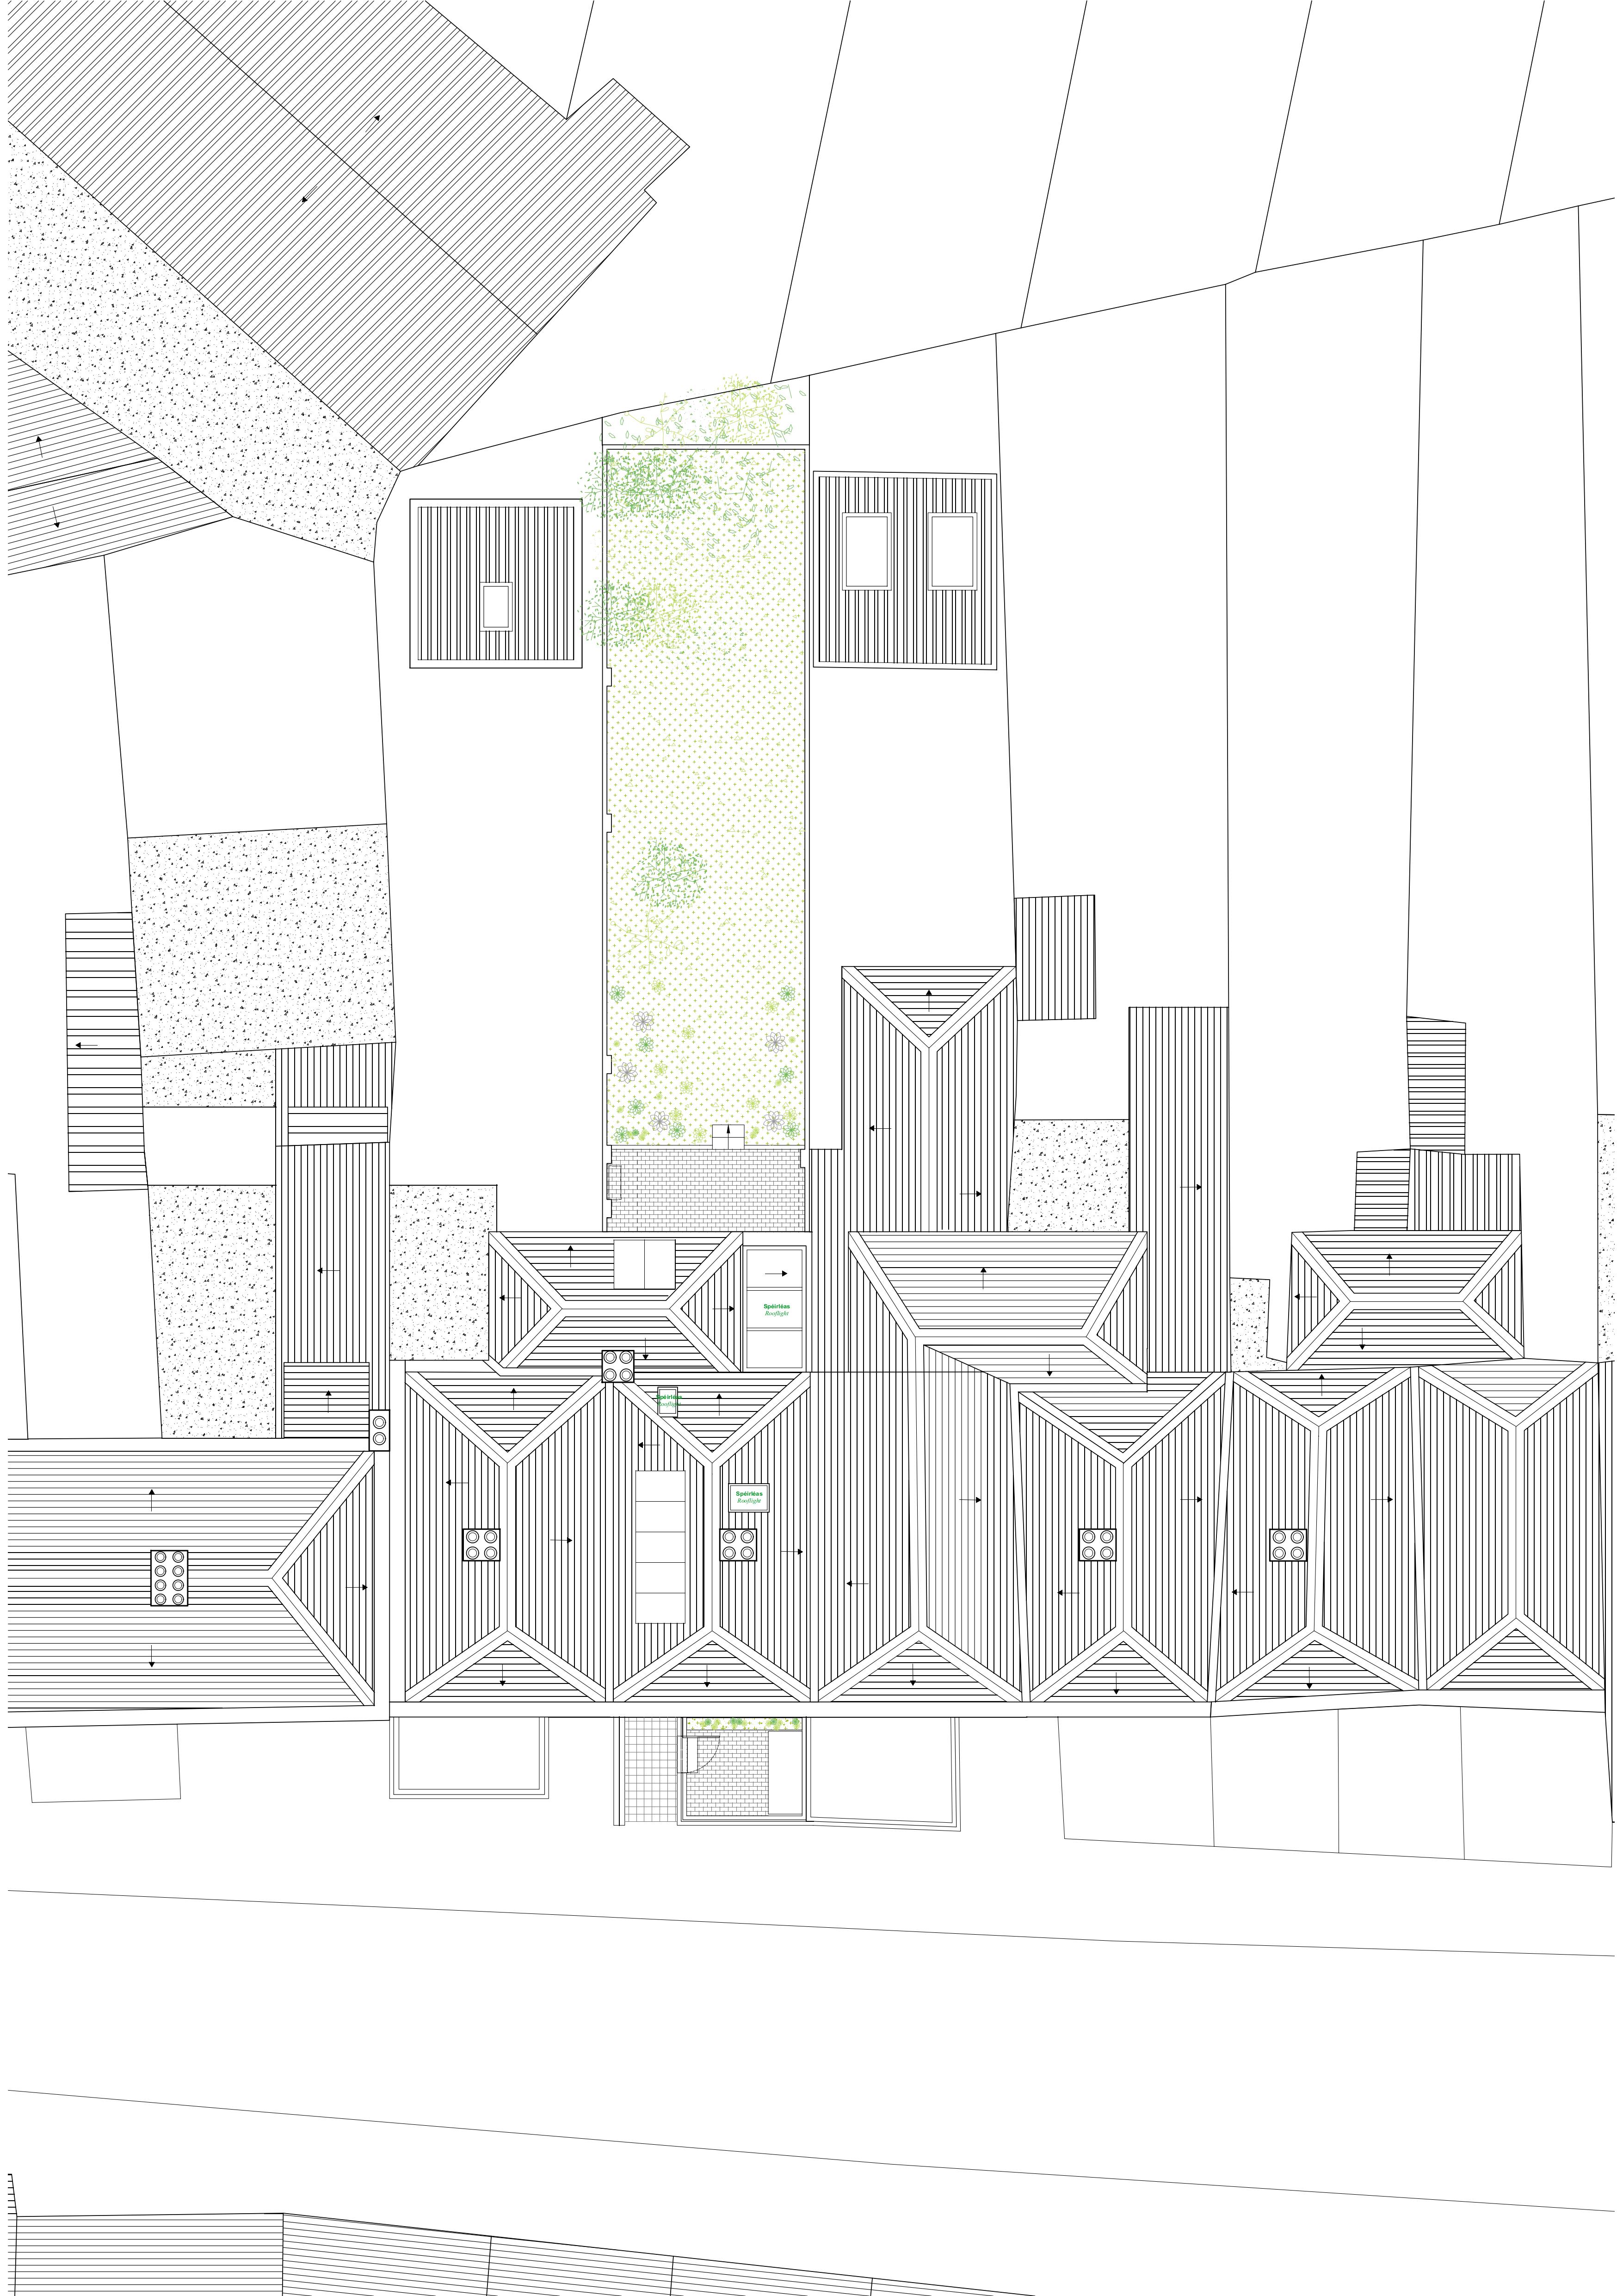
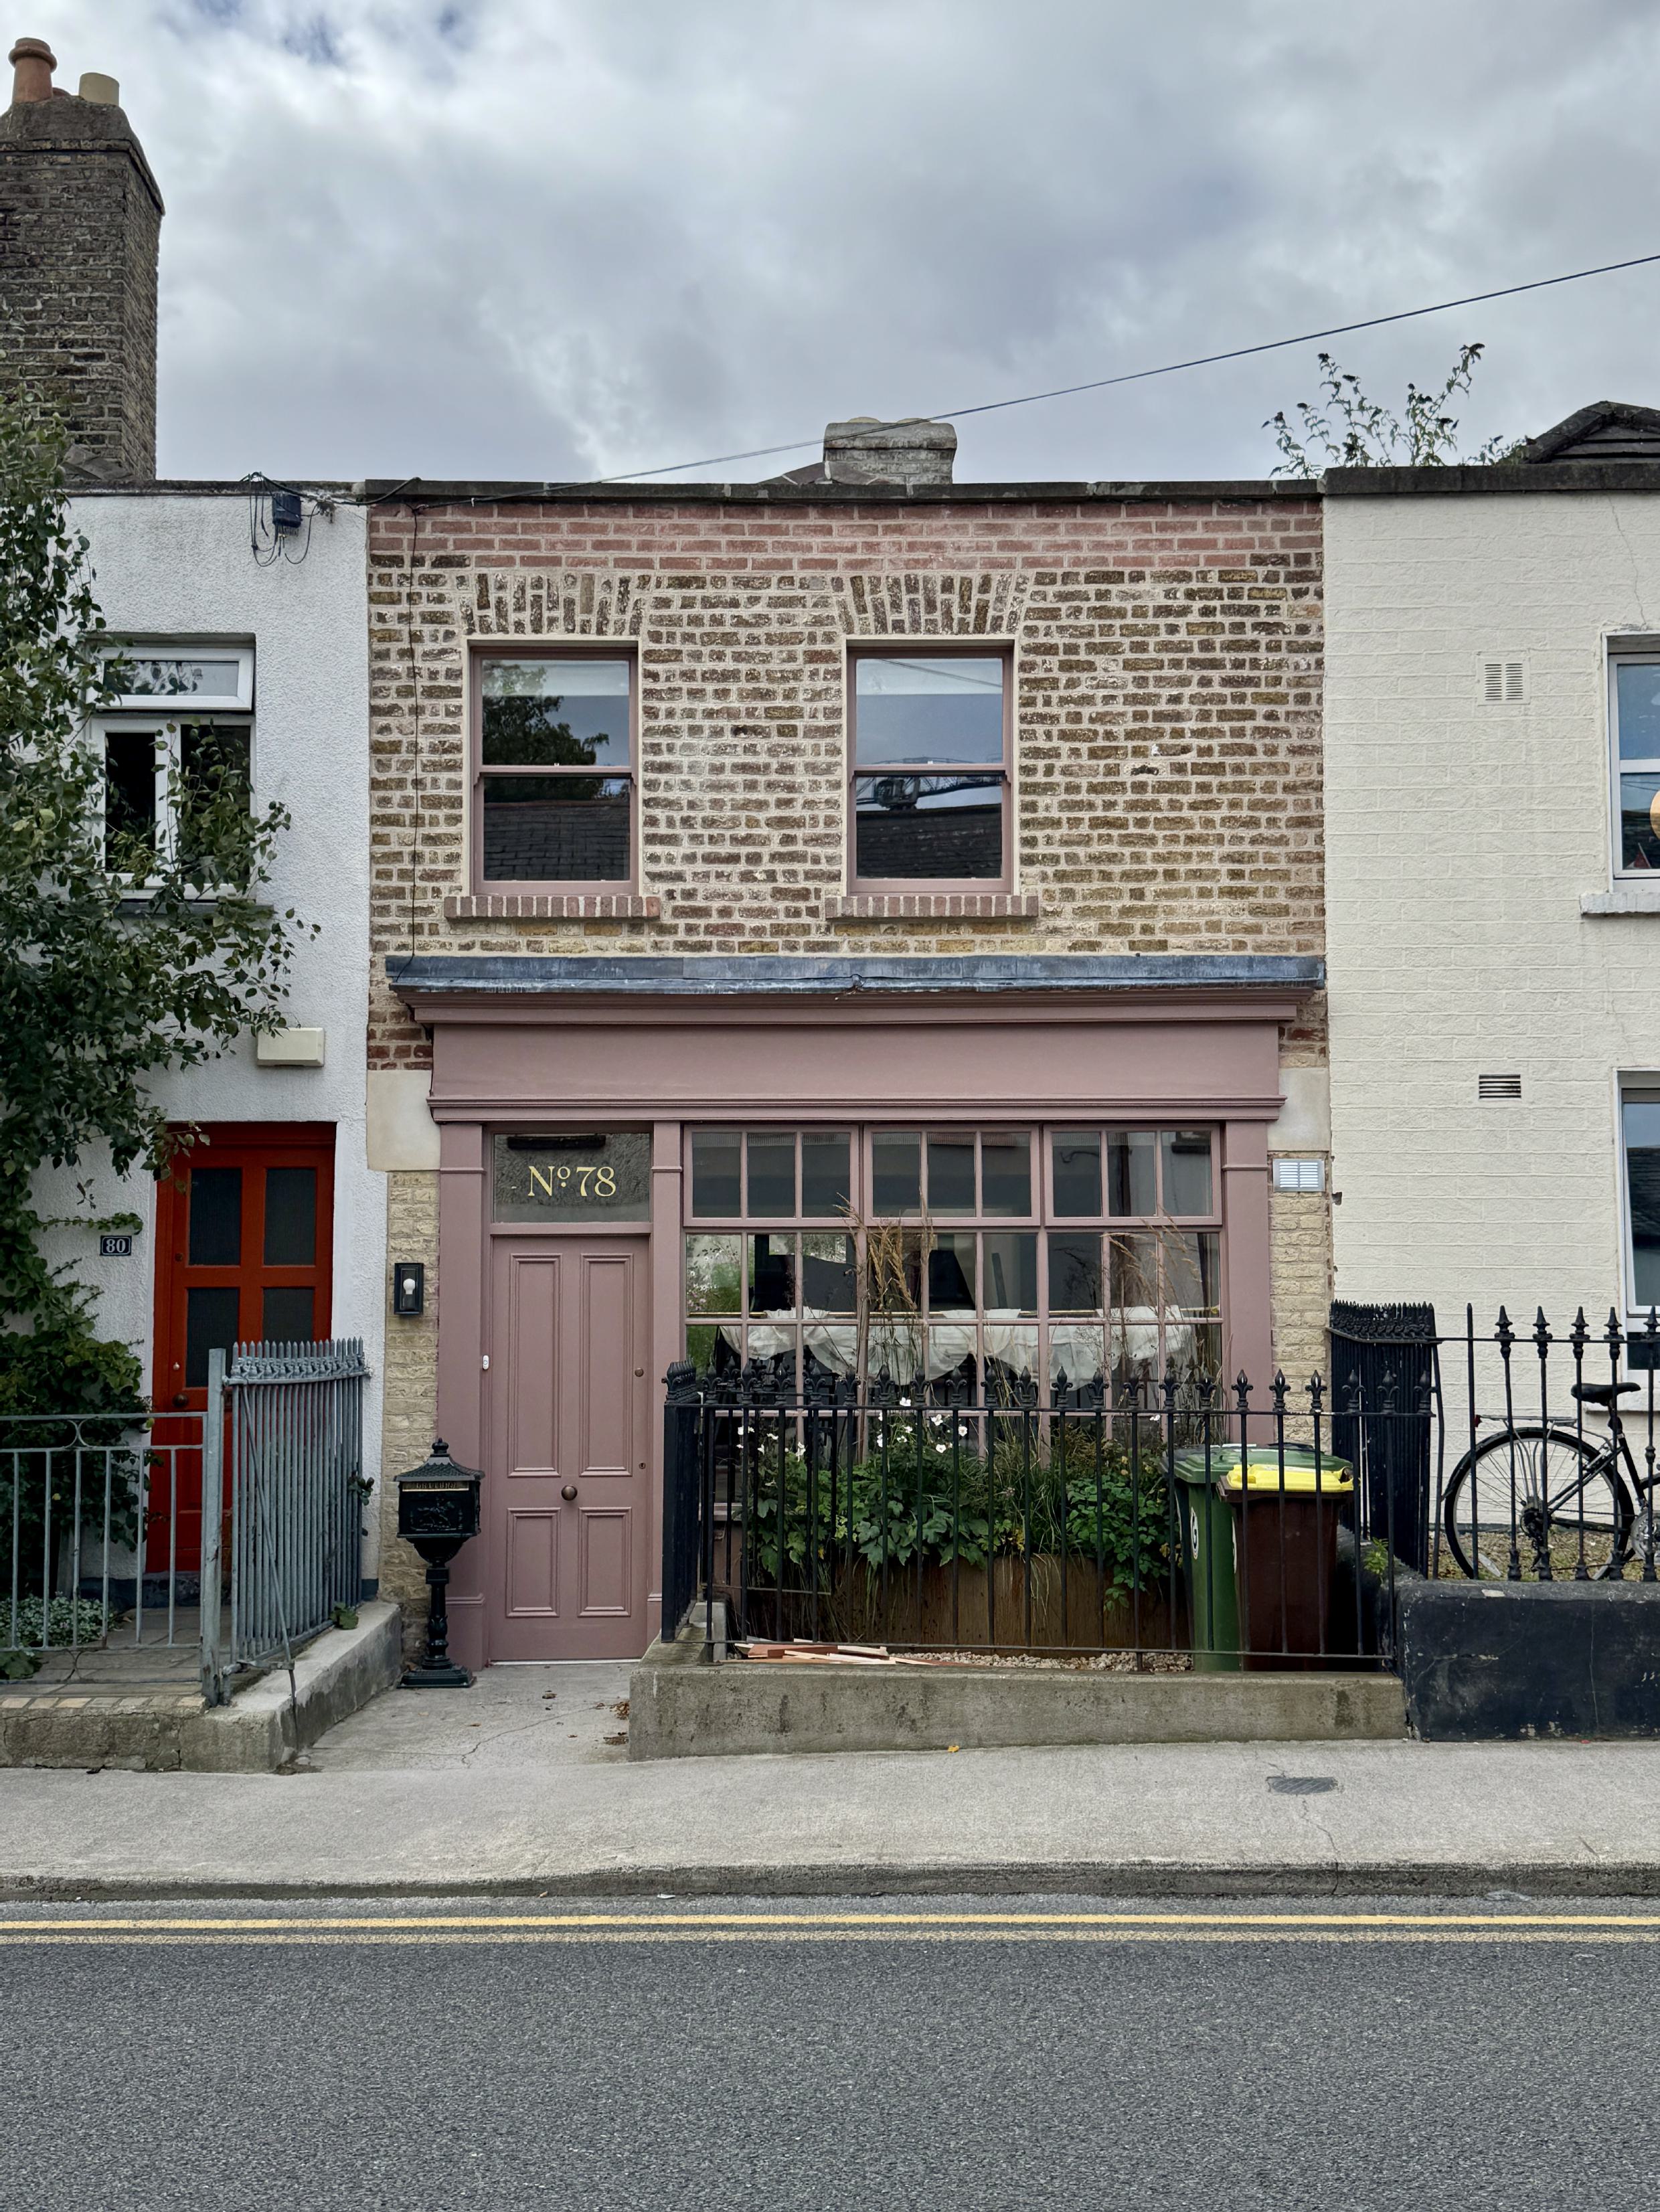
This 1810 terraced house in one of Dublin’s most historic neighbourhoods had been heavily adapted over time. A shopfront was installed during the mid-20th century, during which time the internal floor was also lowered. This shop conversion was followed by an office conversion.
Our brief was to turn this back into a family home for a young couple. Our proposal was to work within the footprint of the existing house, then remove a large chimney and existing masonry and stud partitions walls to free up the ground and first floor plan.
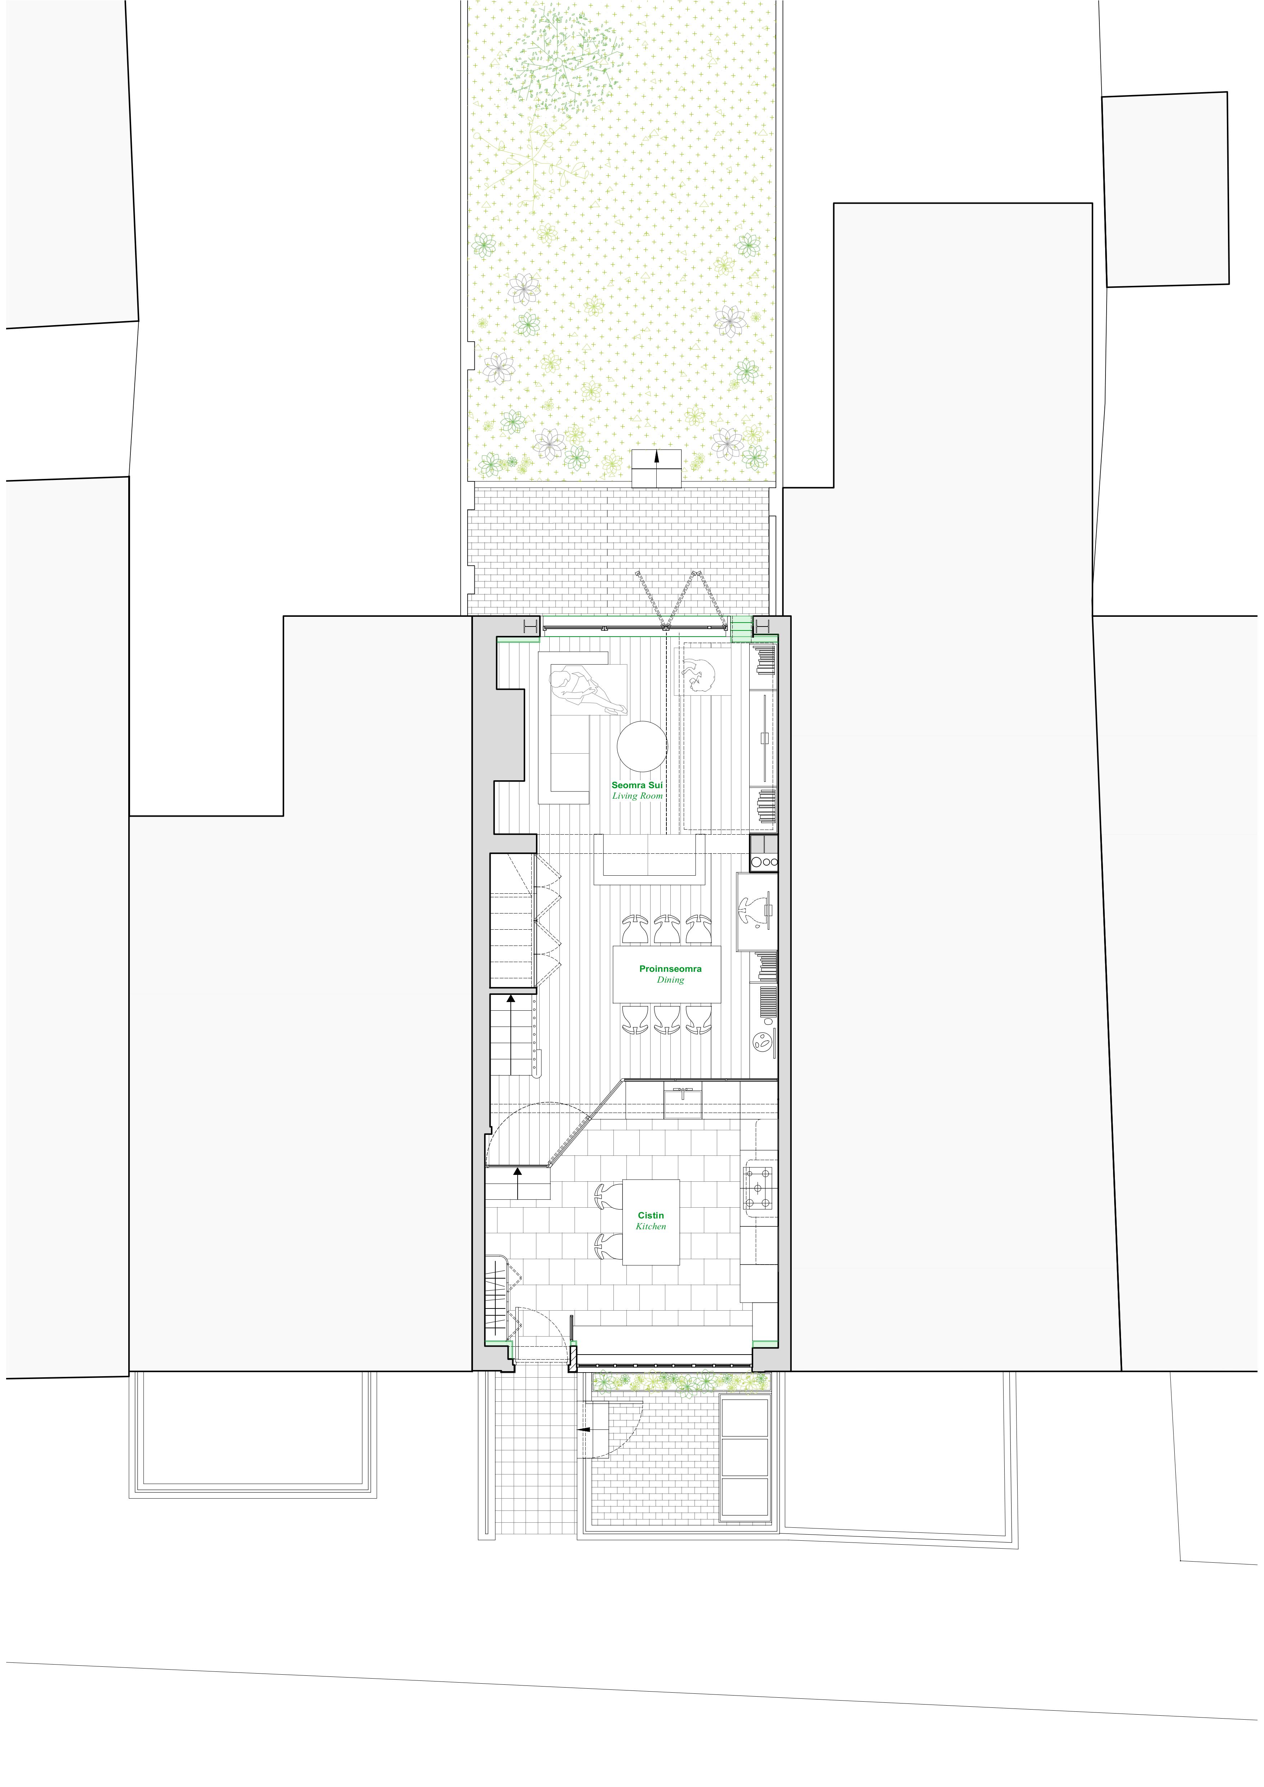
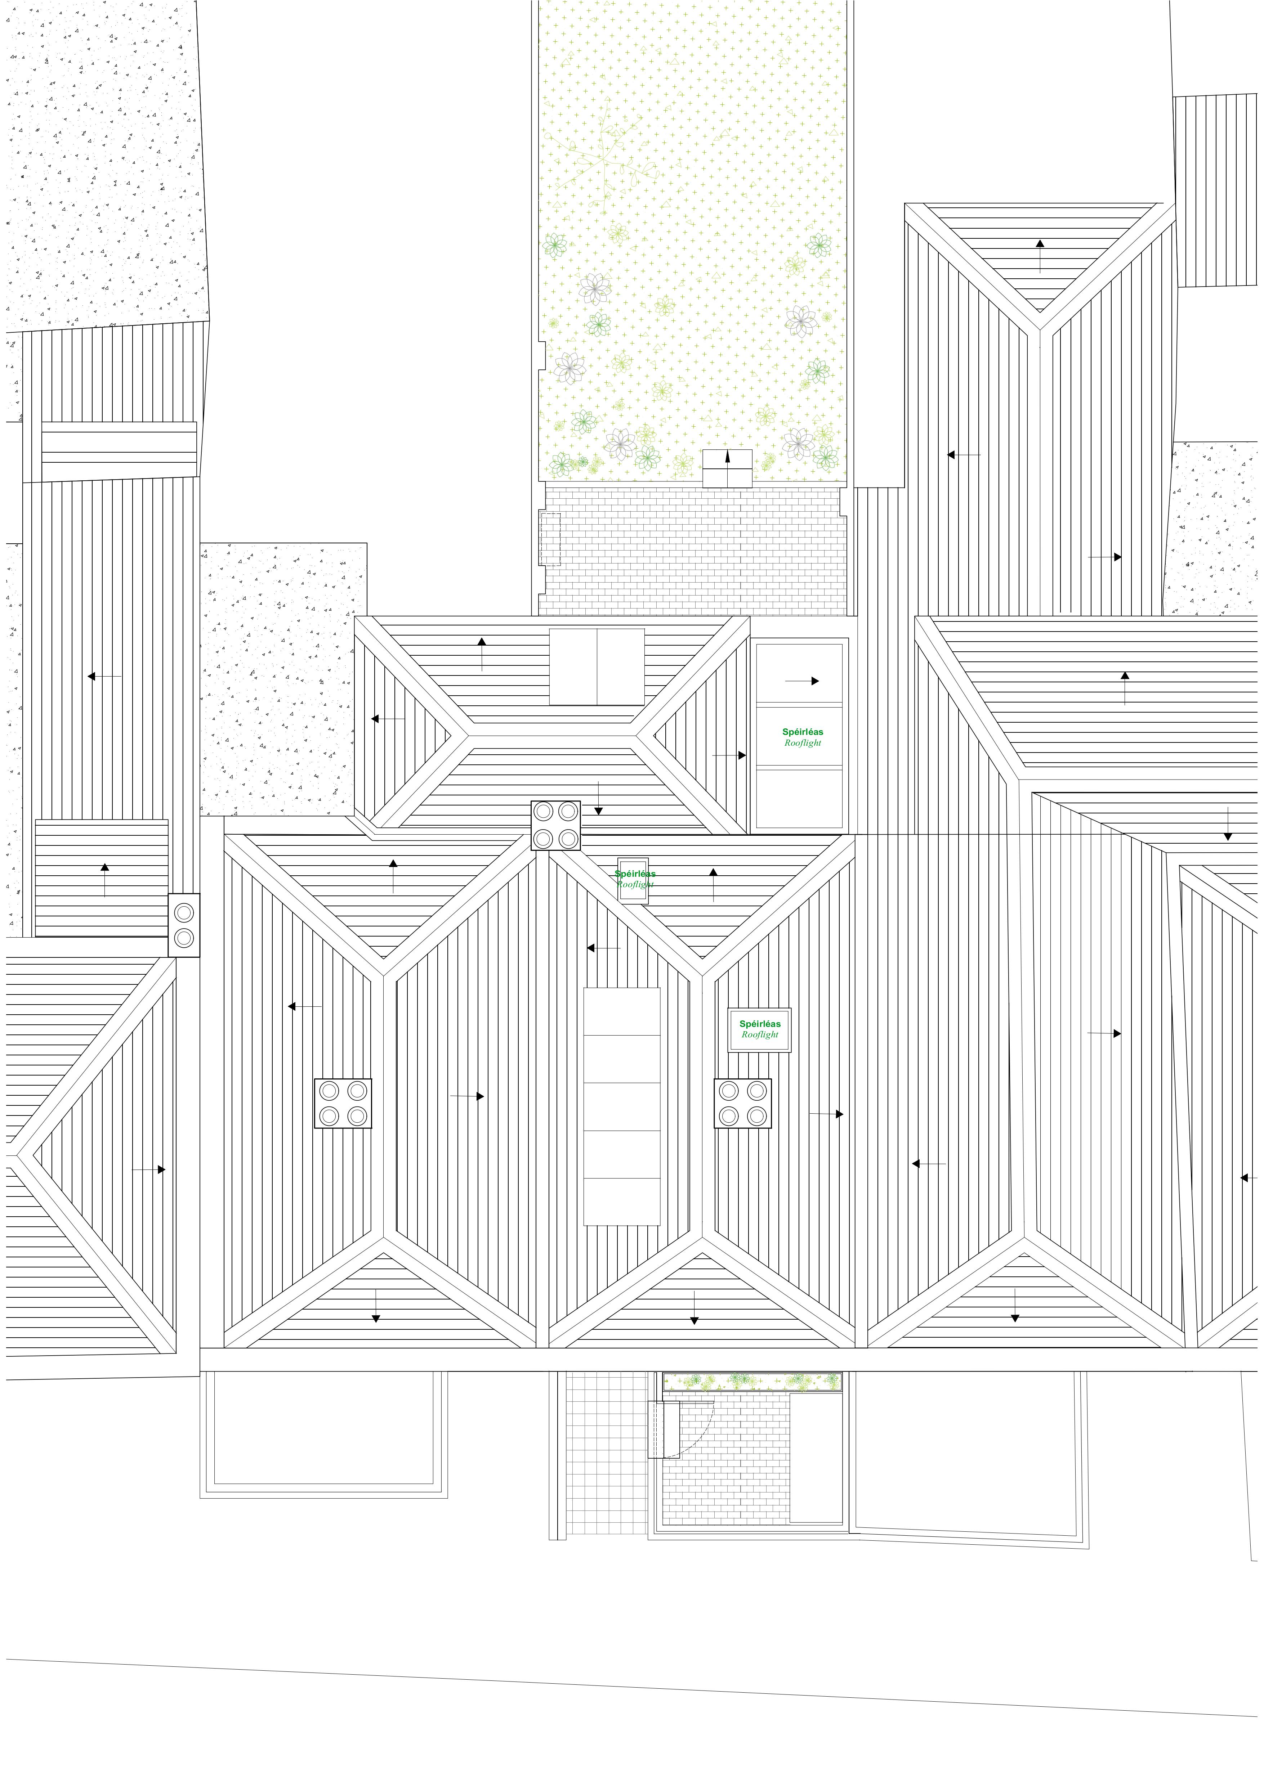
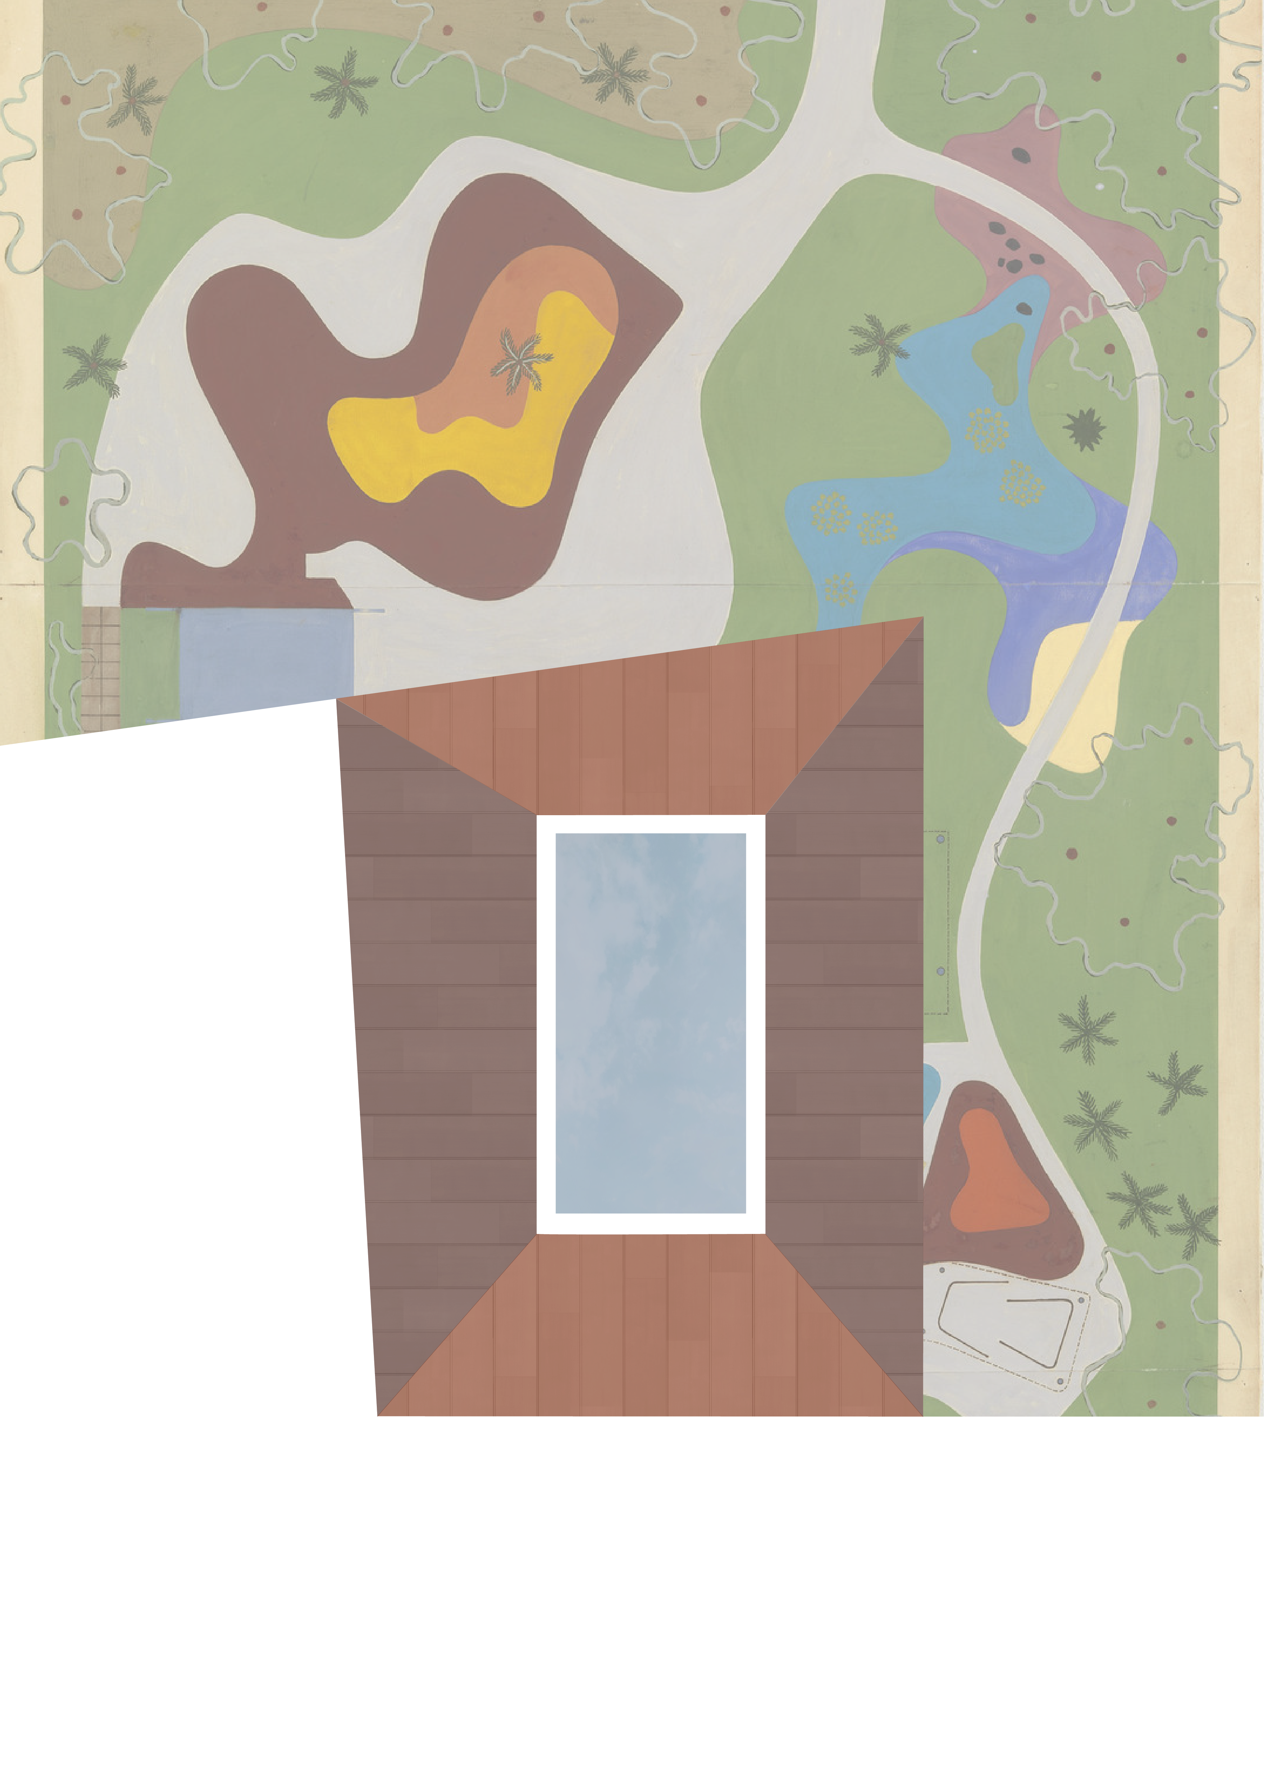

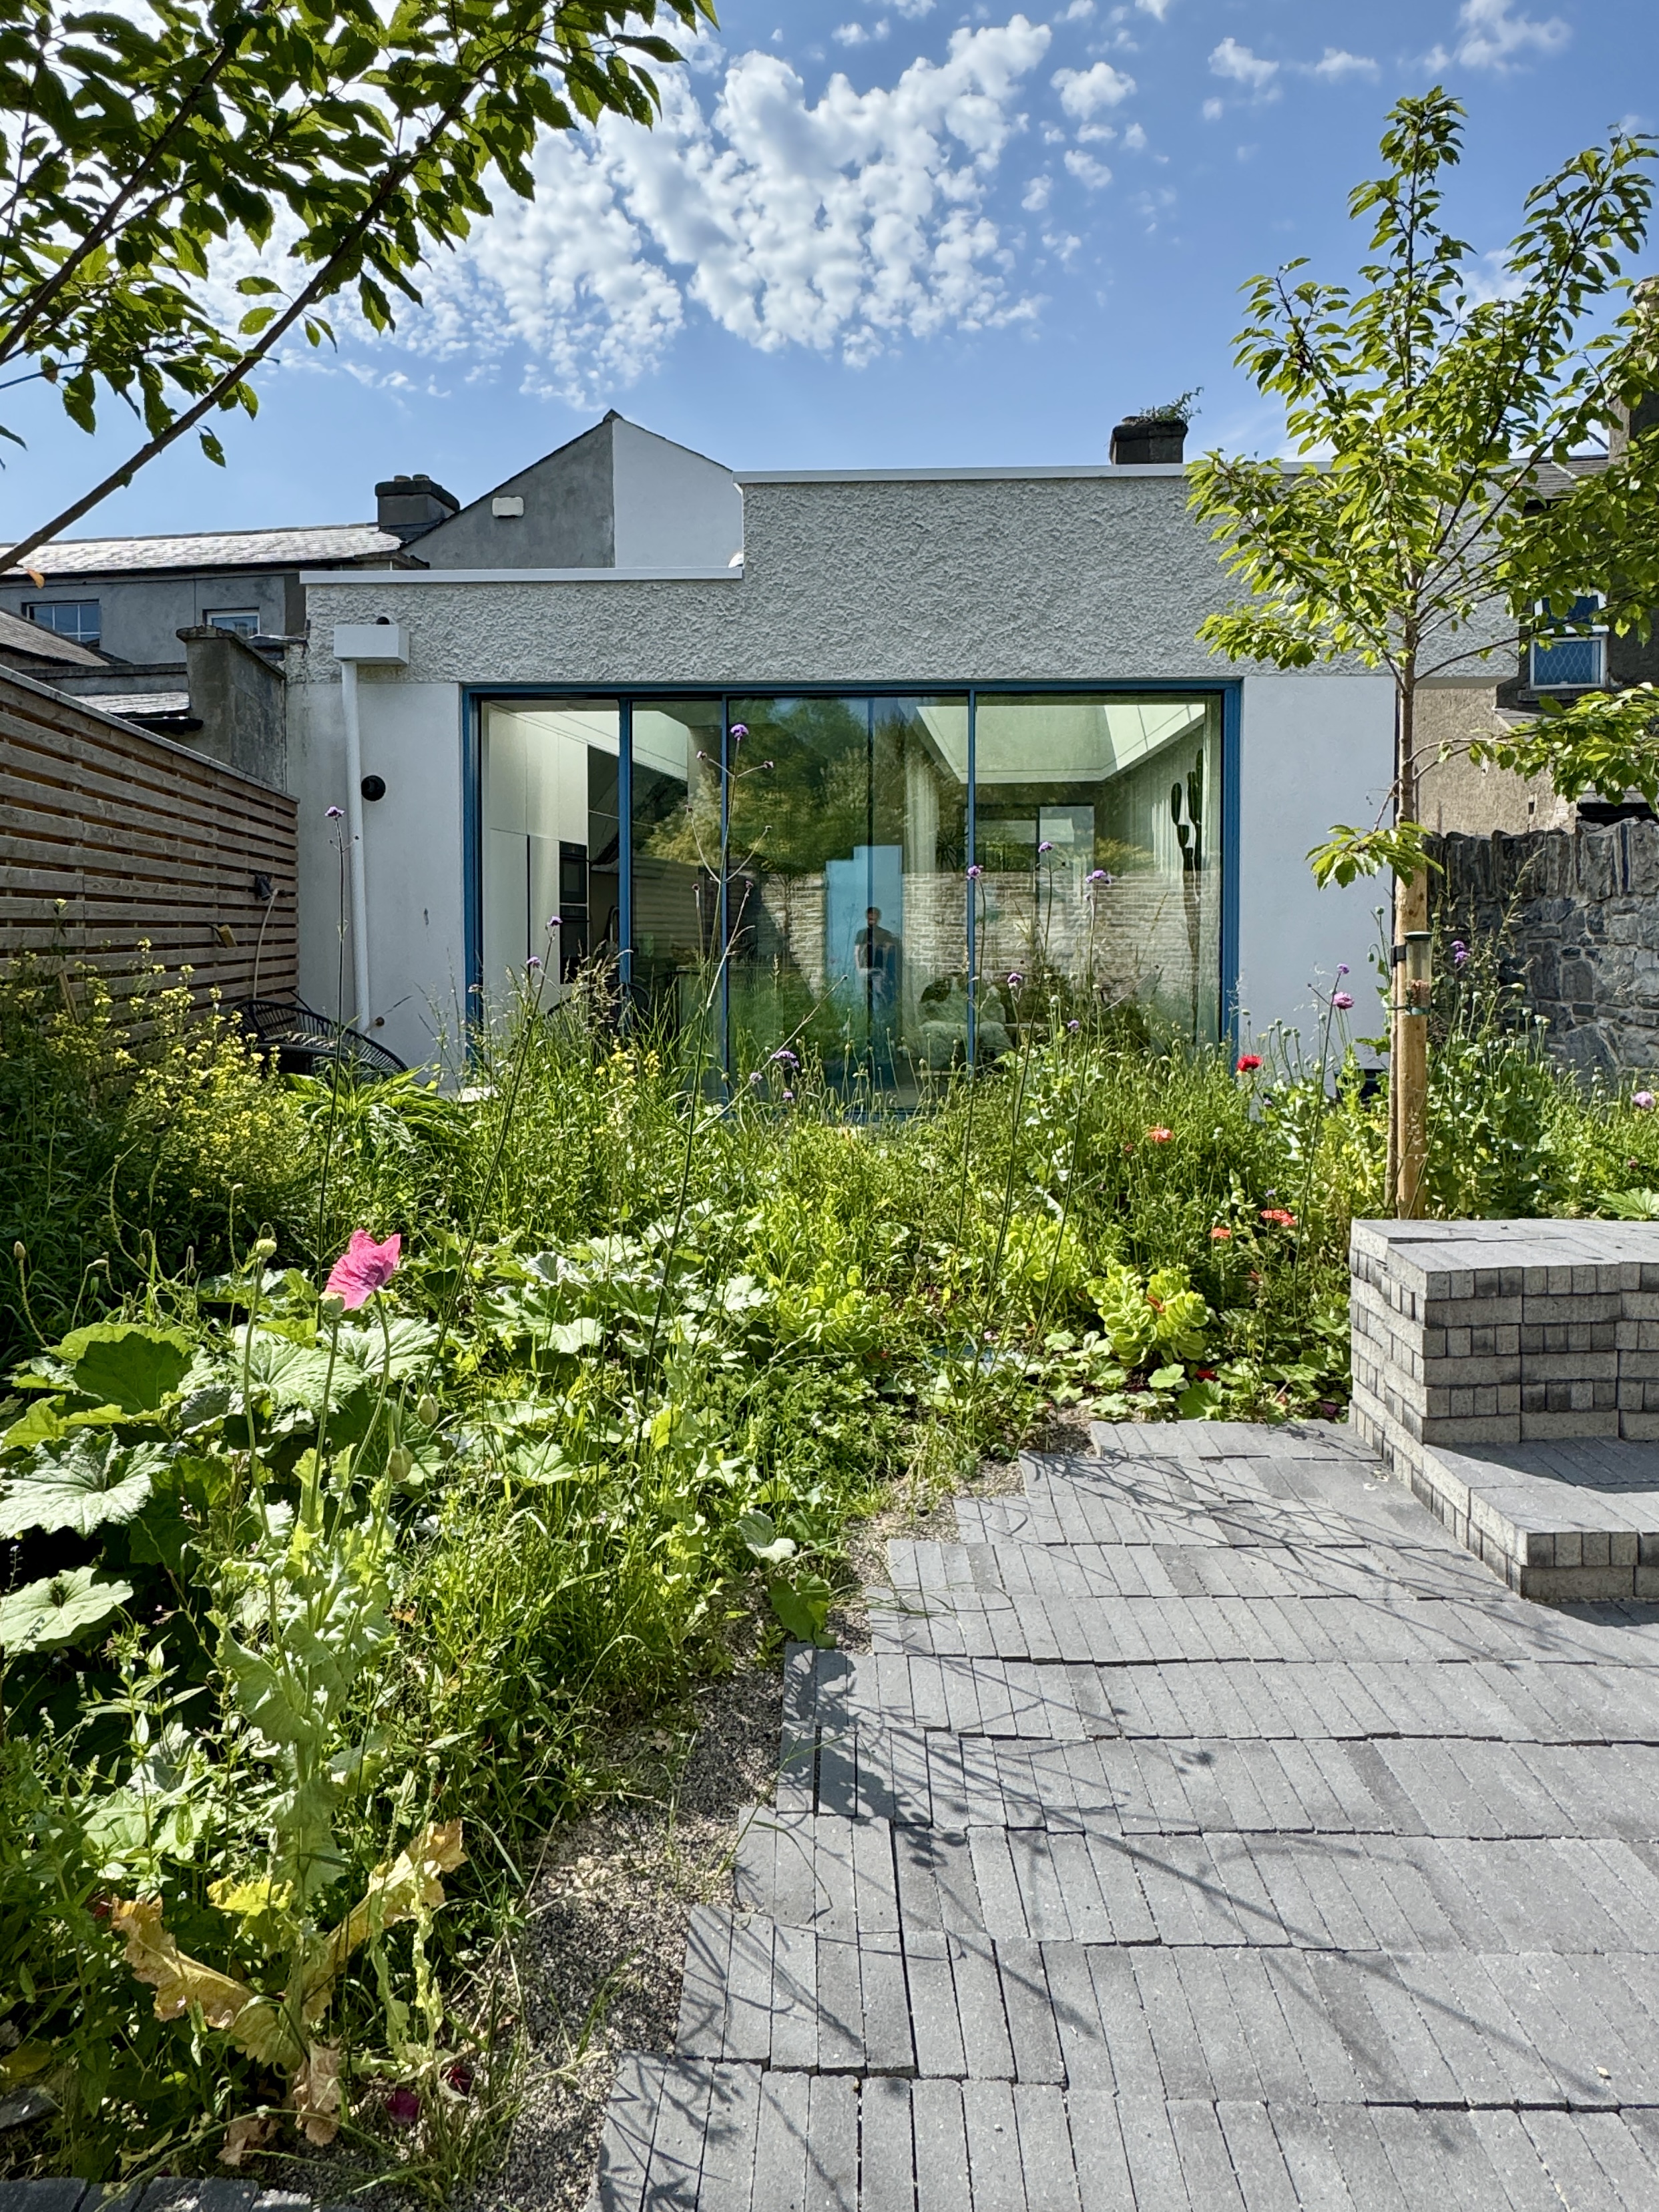
The revised ground floor plan takes advantage of the dropped level from the shop conversion to form a kitchen at the front of the house, which steps up to a dining space open to the stairs, with a rear living space with new glazed doors to garden and large glass rooflight at the rear.
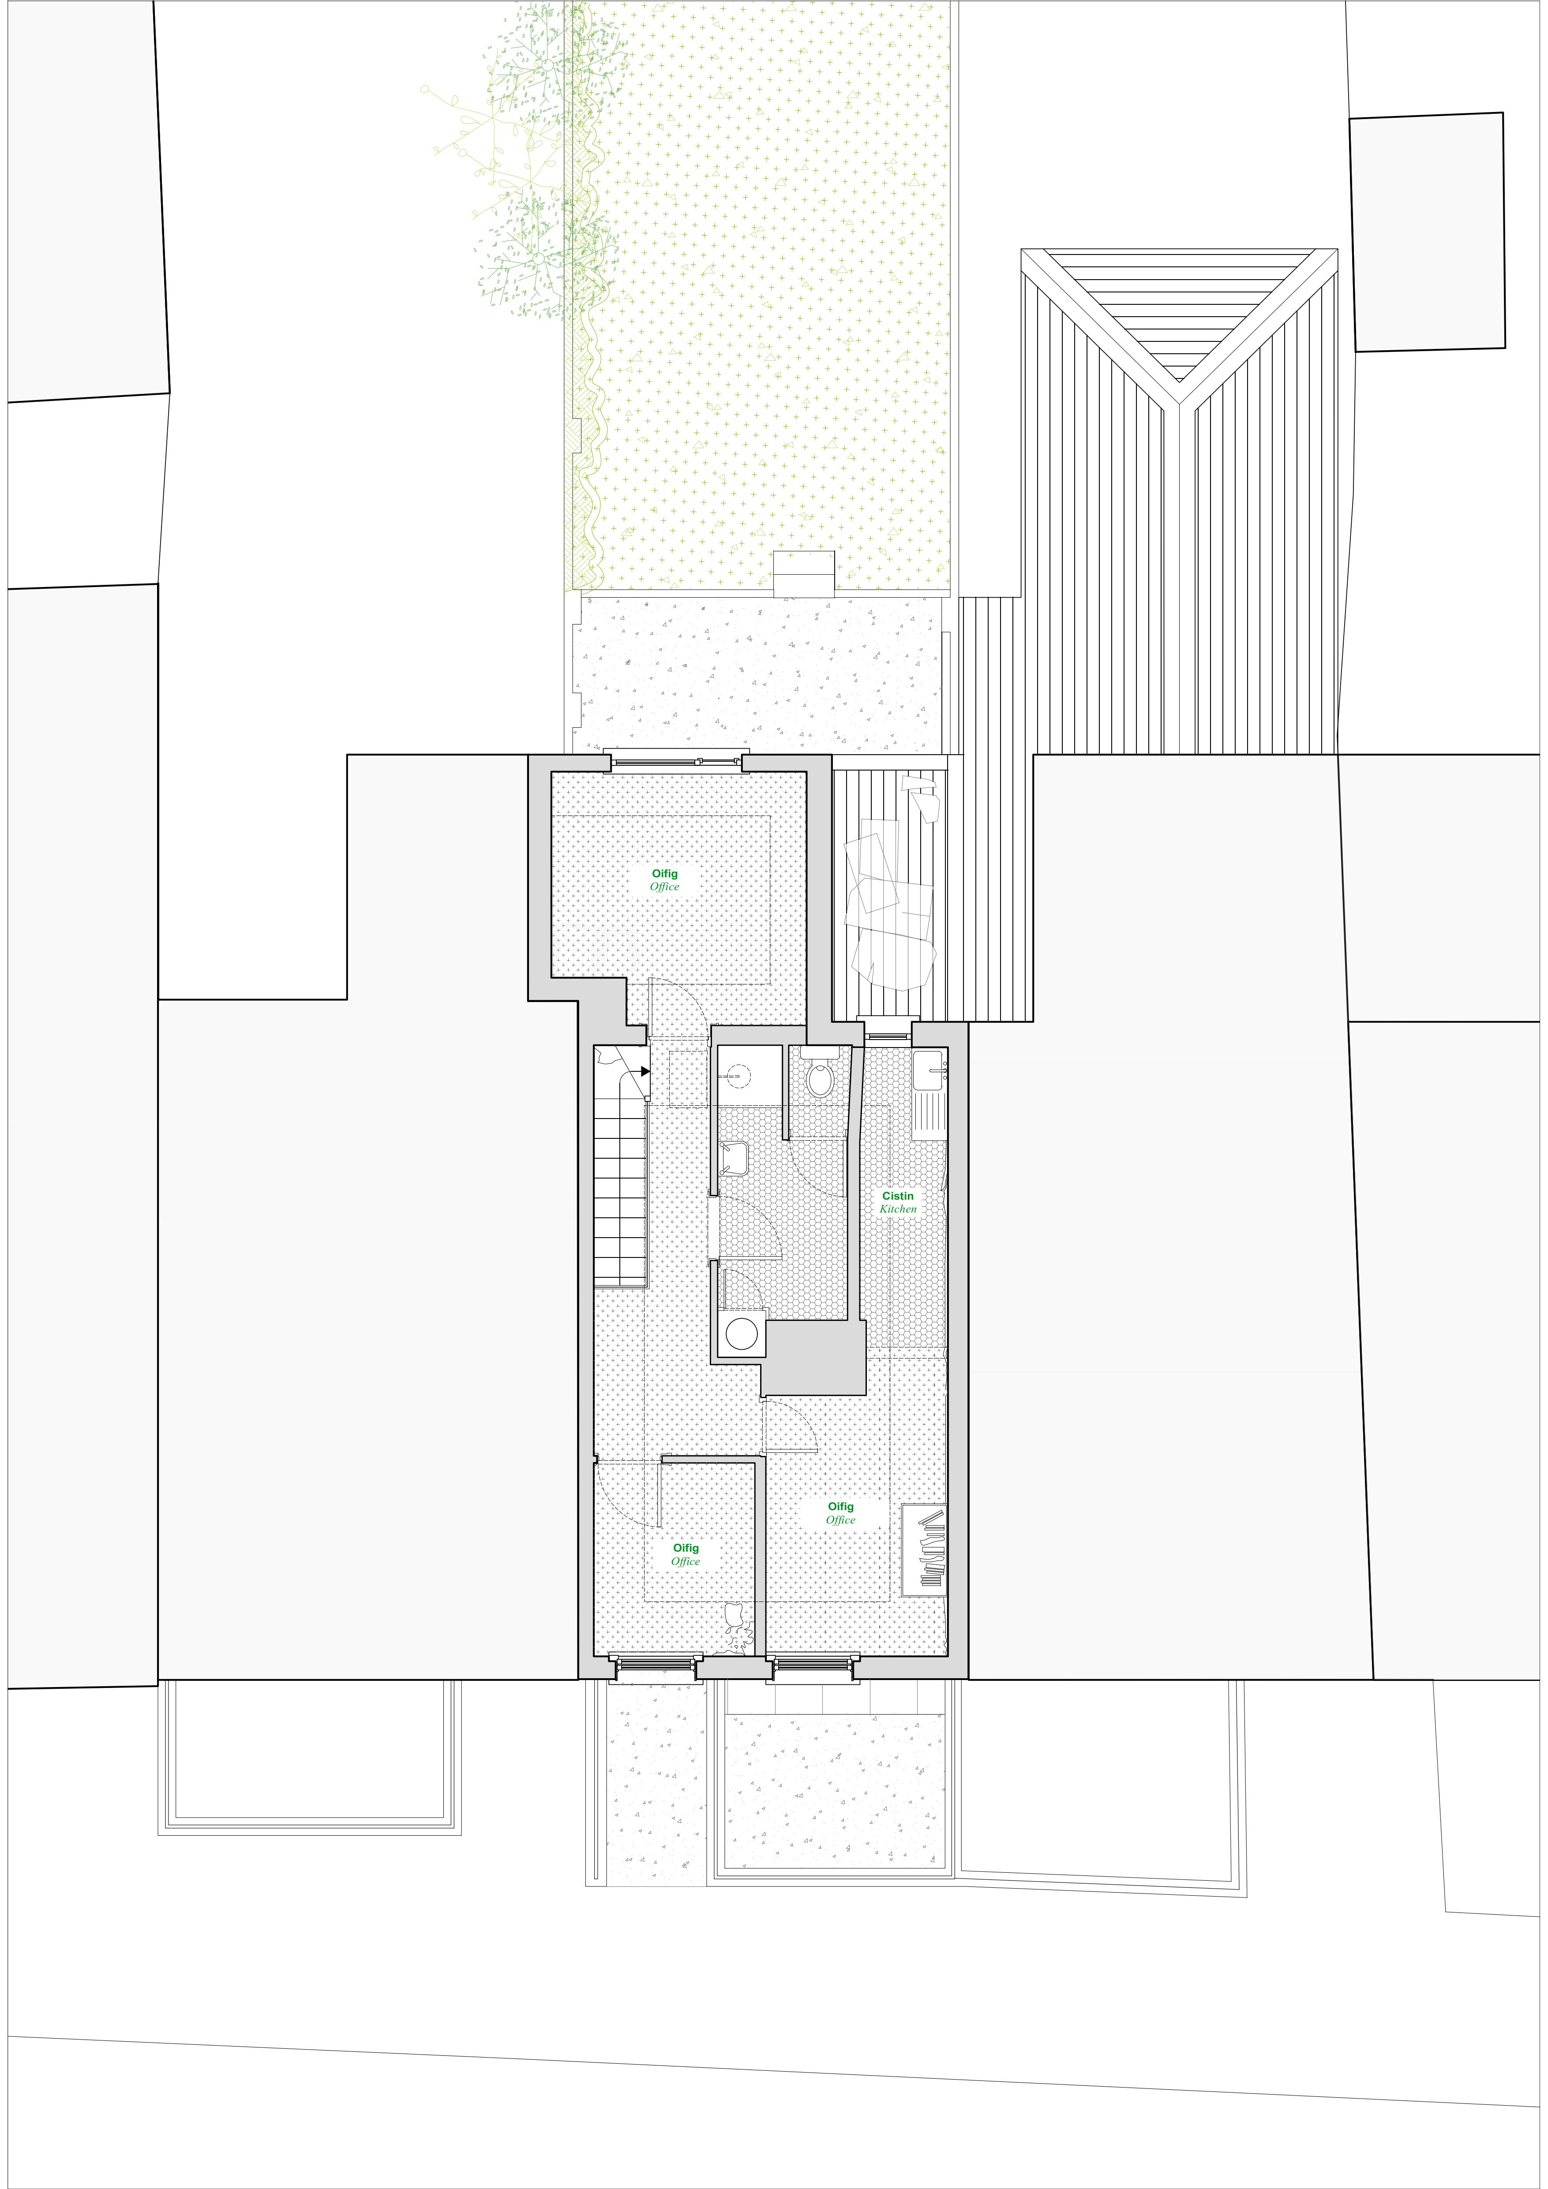
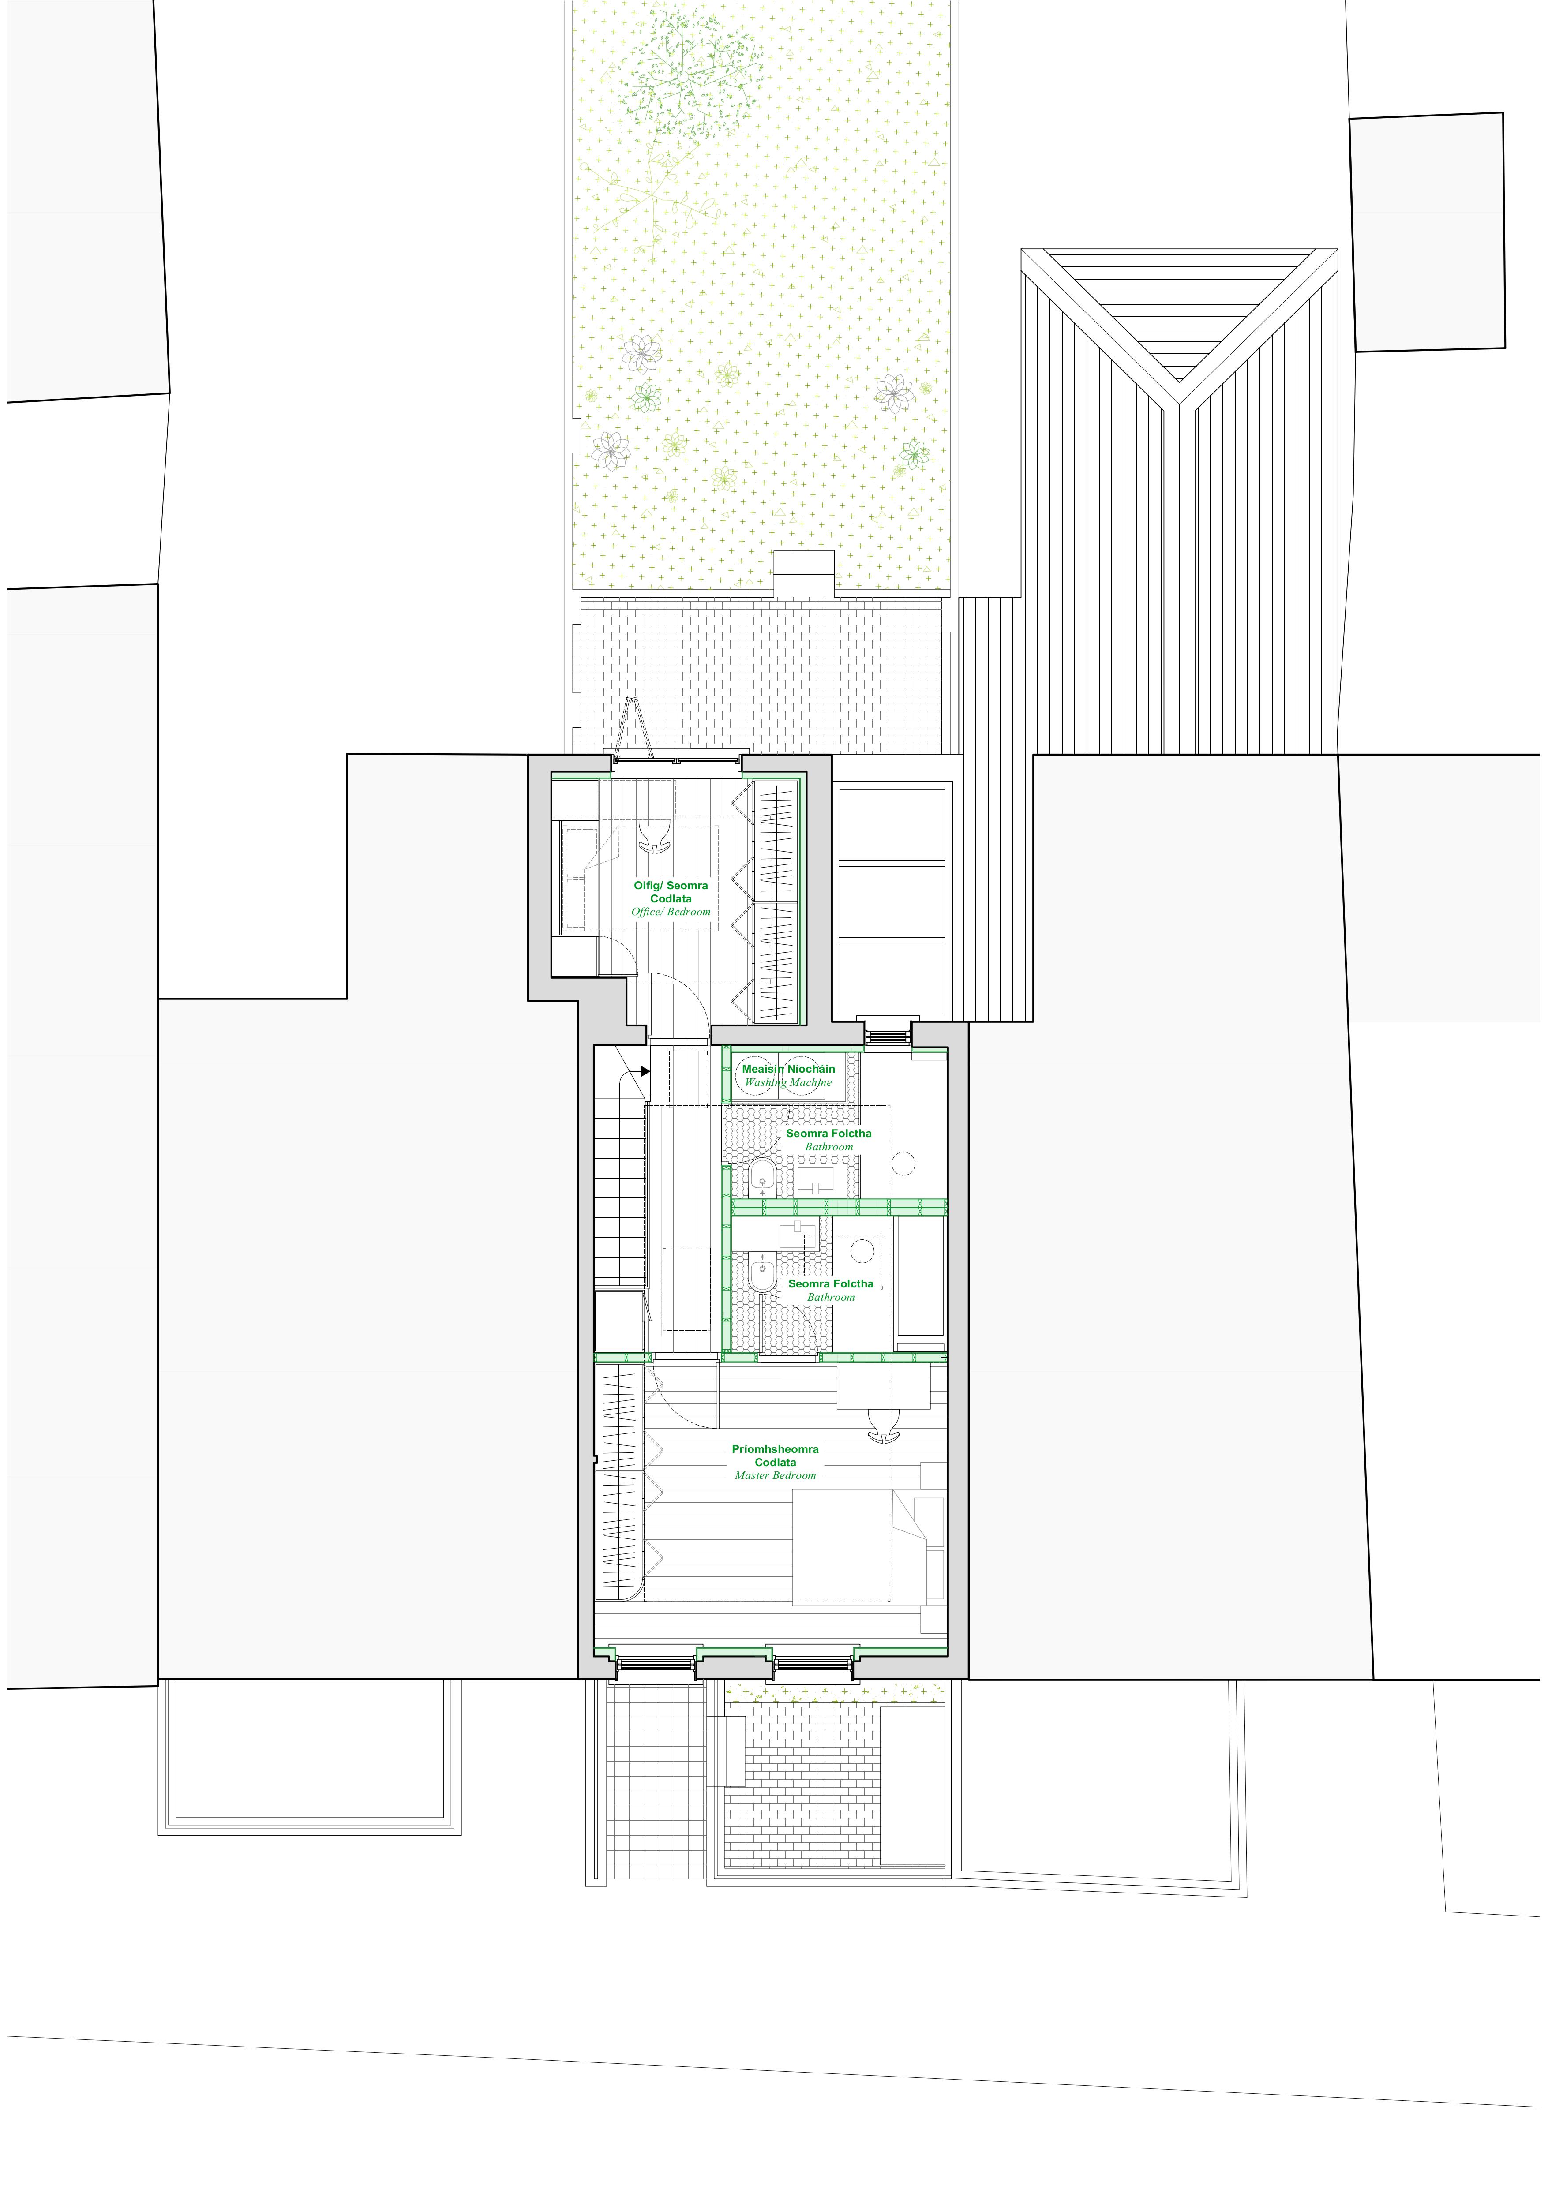
The first floor plan was completely reimagined to form two bedrooms including master bedroom with en-suite, separate family bathroom.
The project included extensive energy upgrade and retrofit works. Grant support on the project was received through the Vacant Homes Grant, the Built Heritage Investment Scheme and an SEAI Traditional Homes Energy Upgrade Grant.
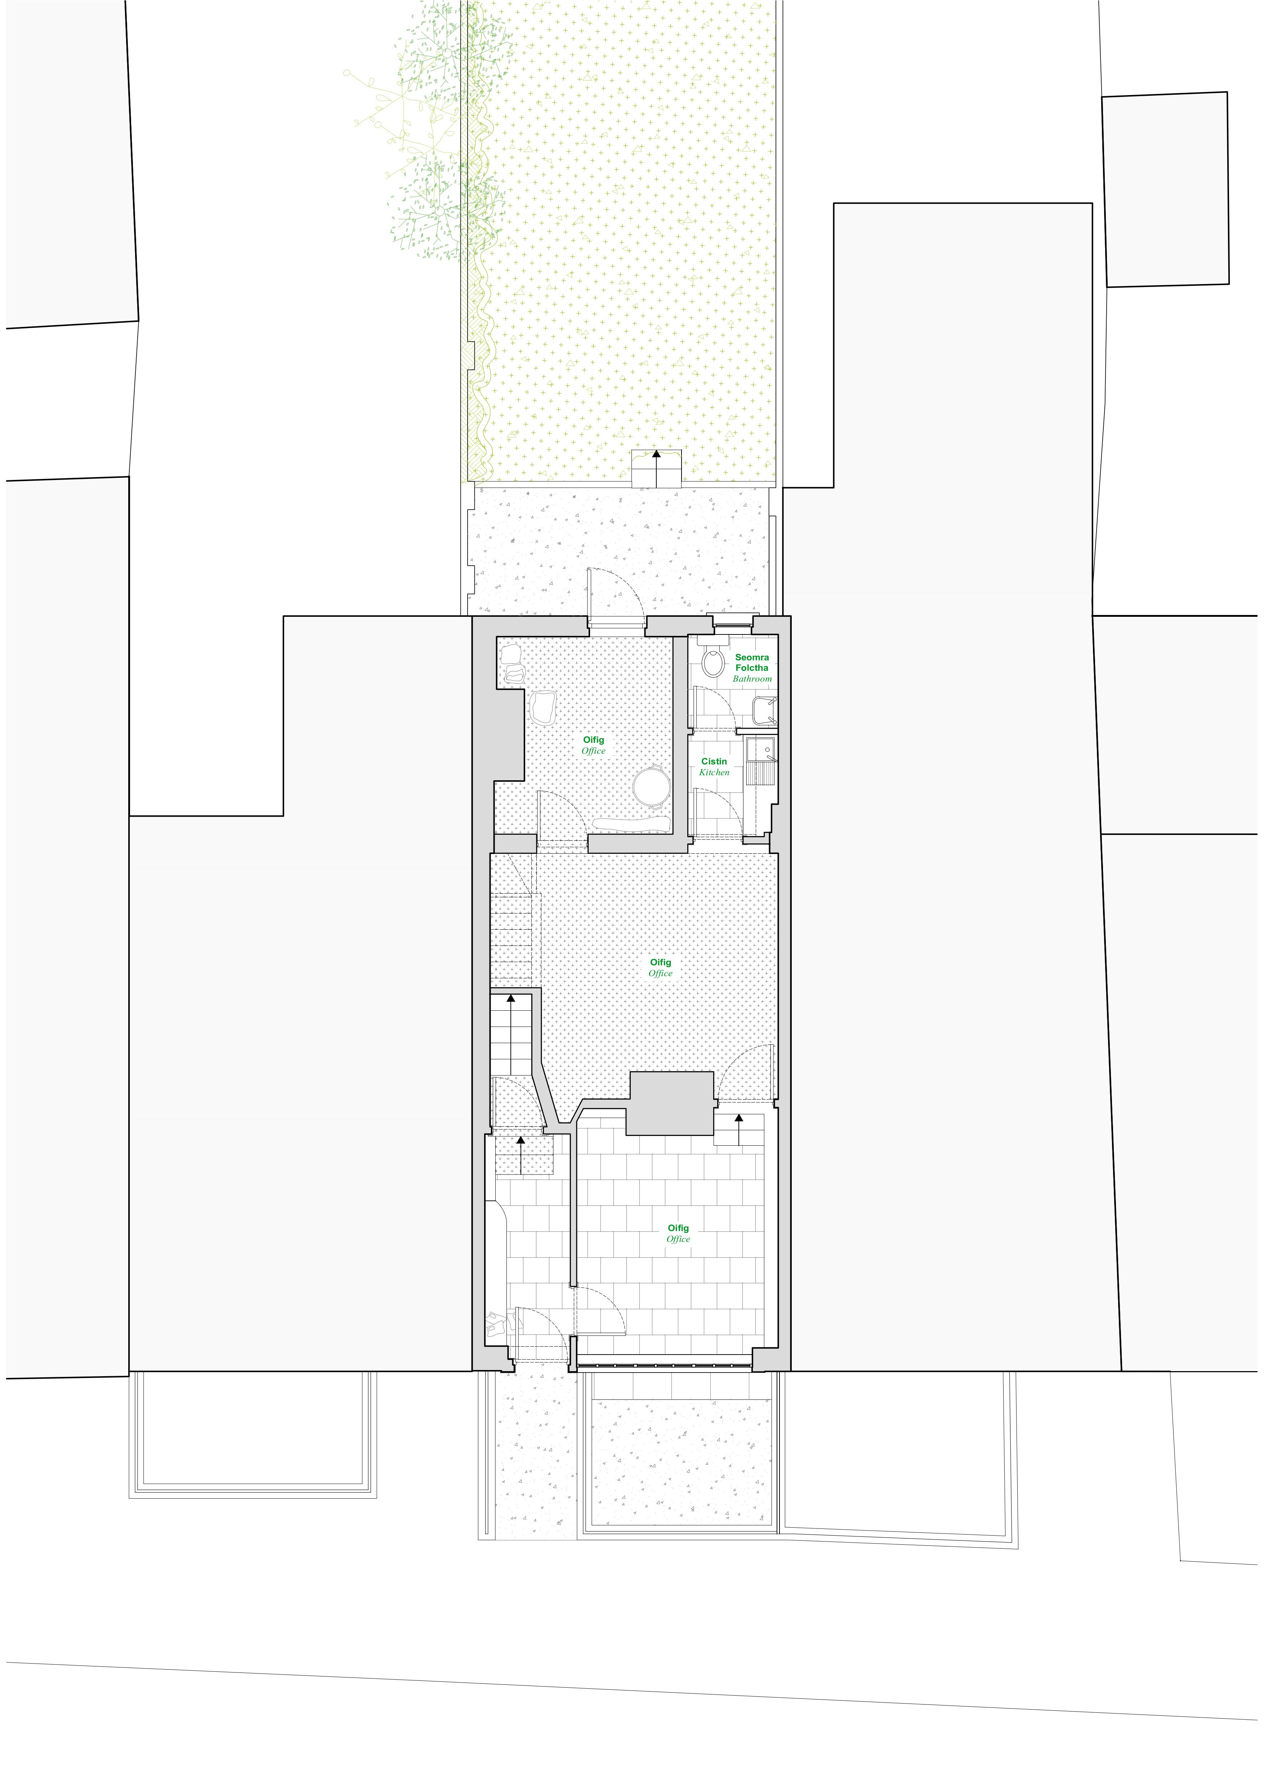
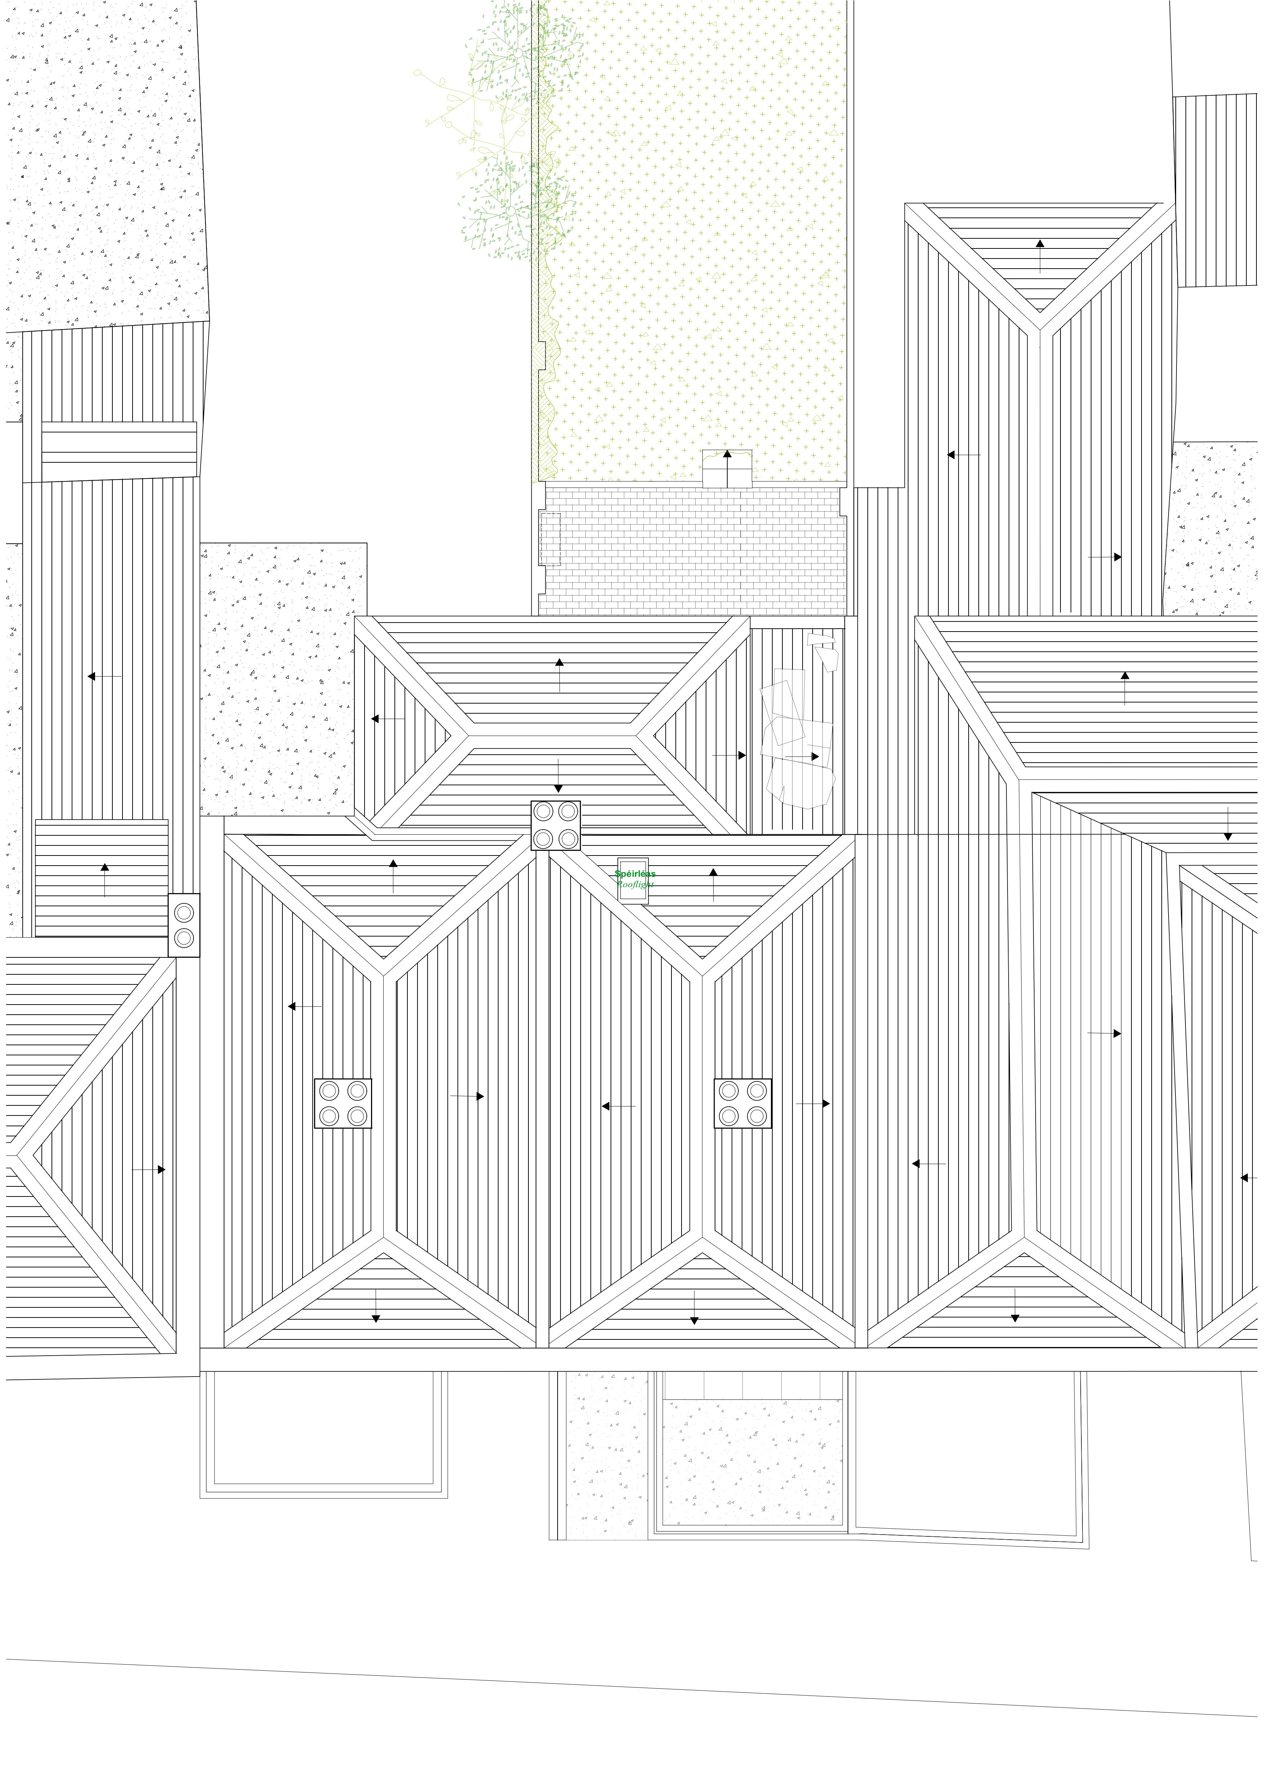
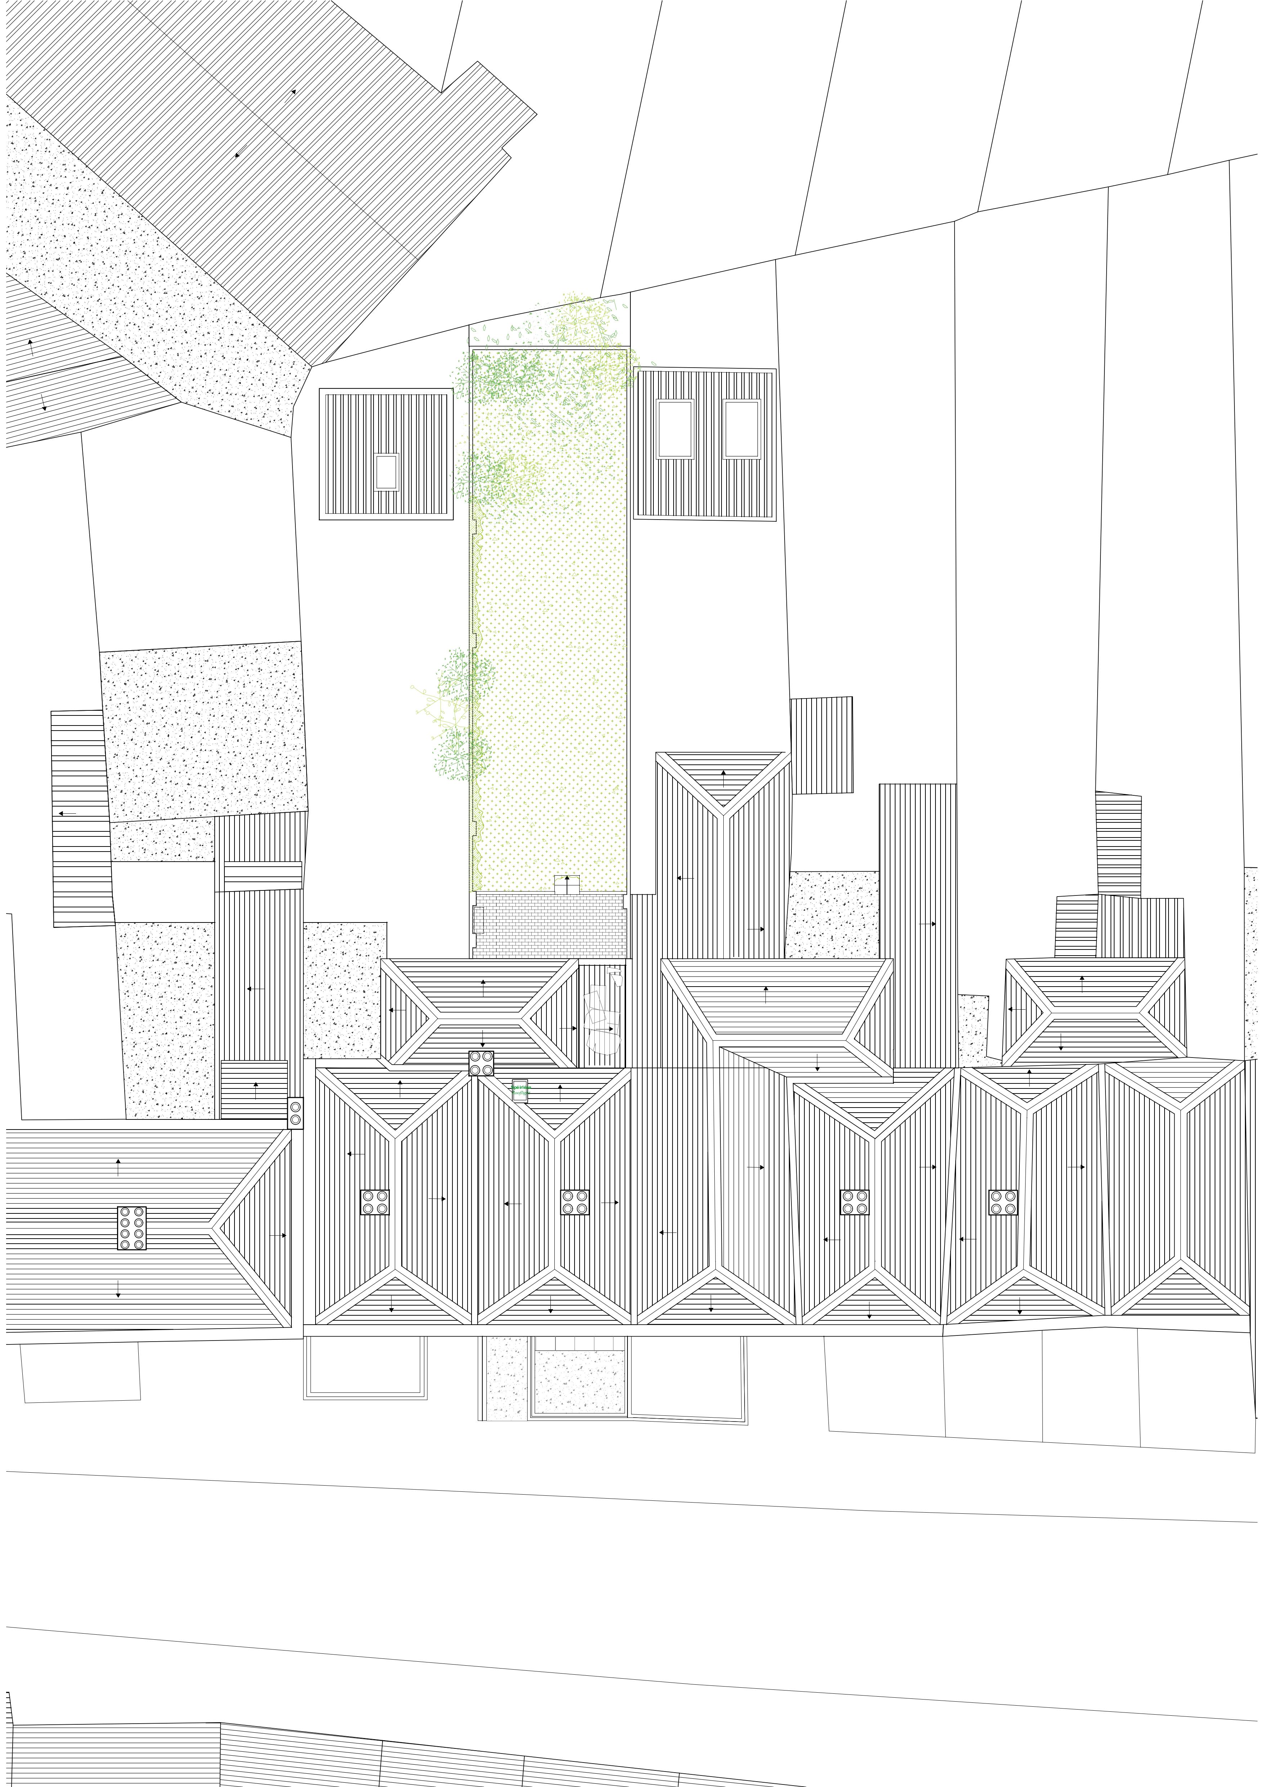
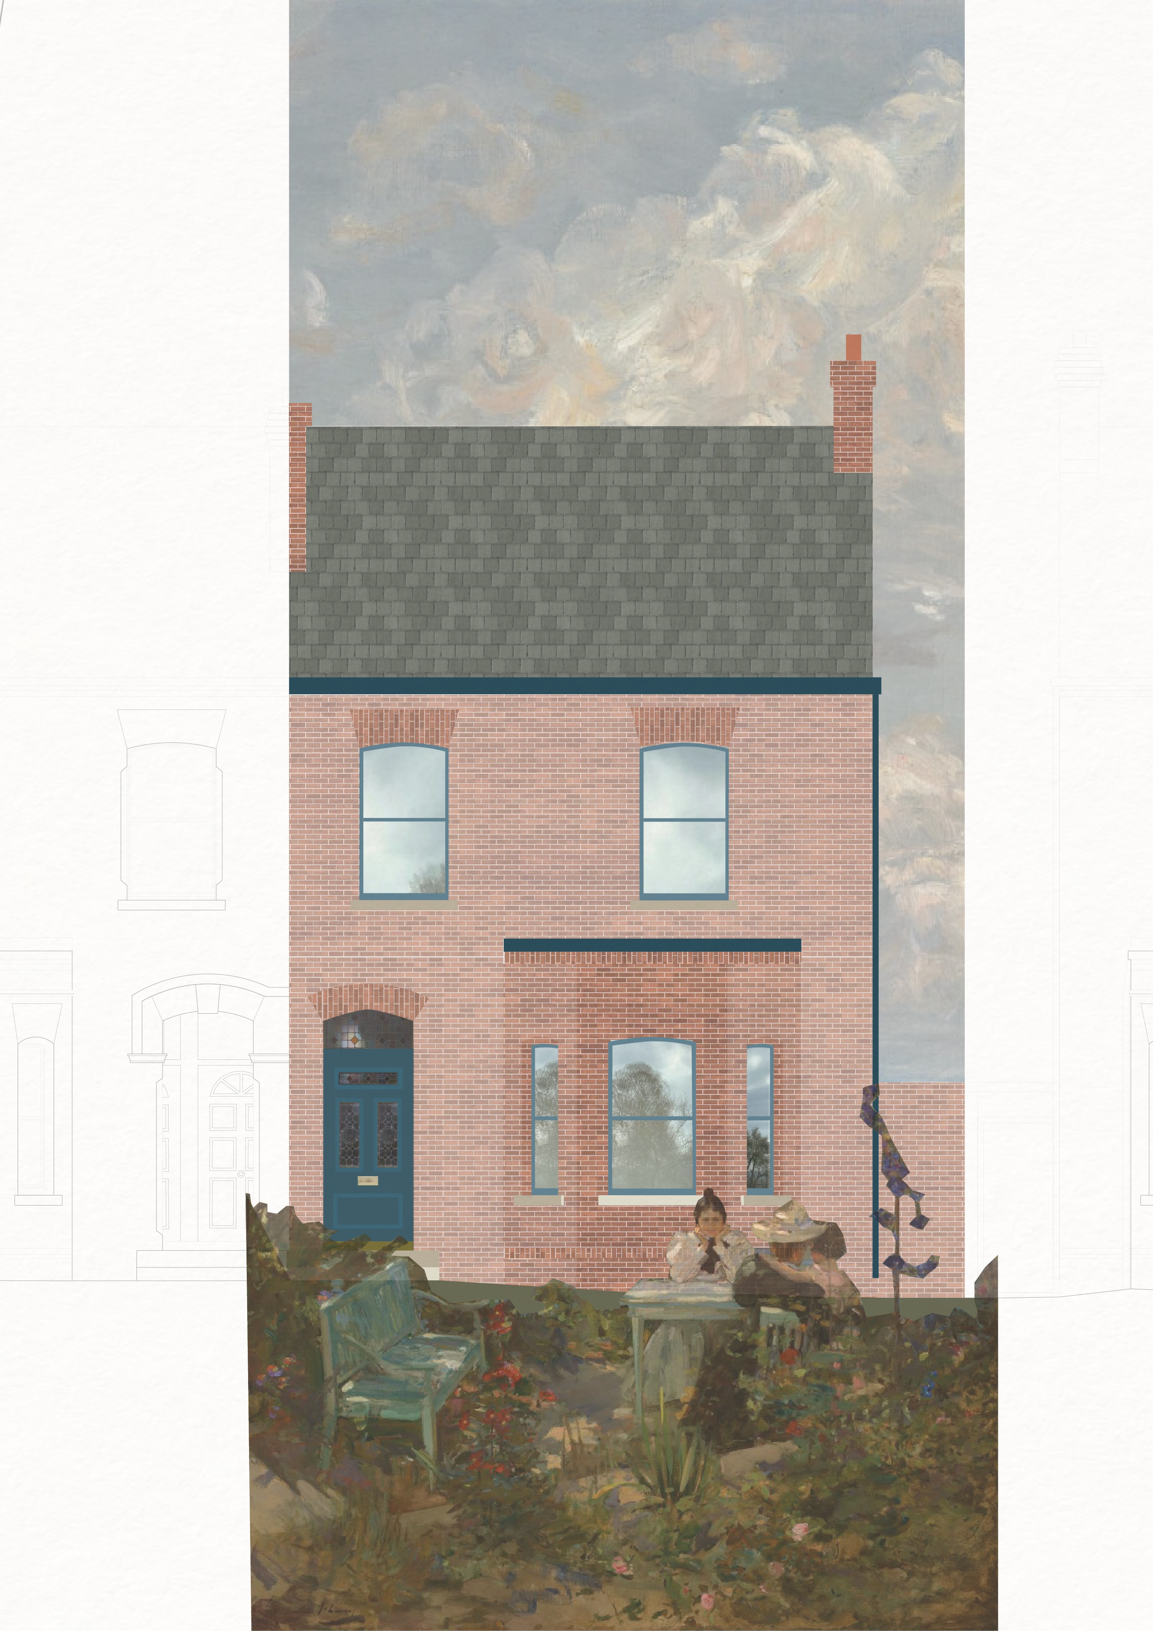




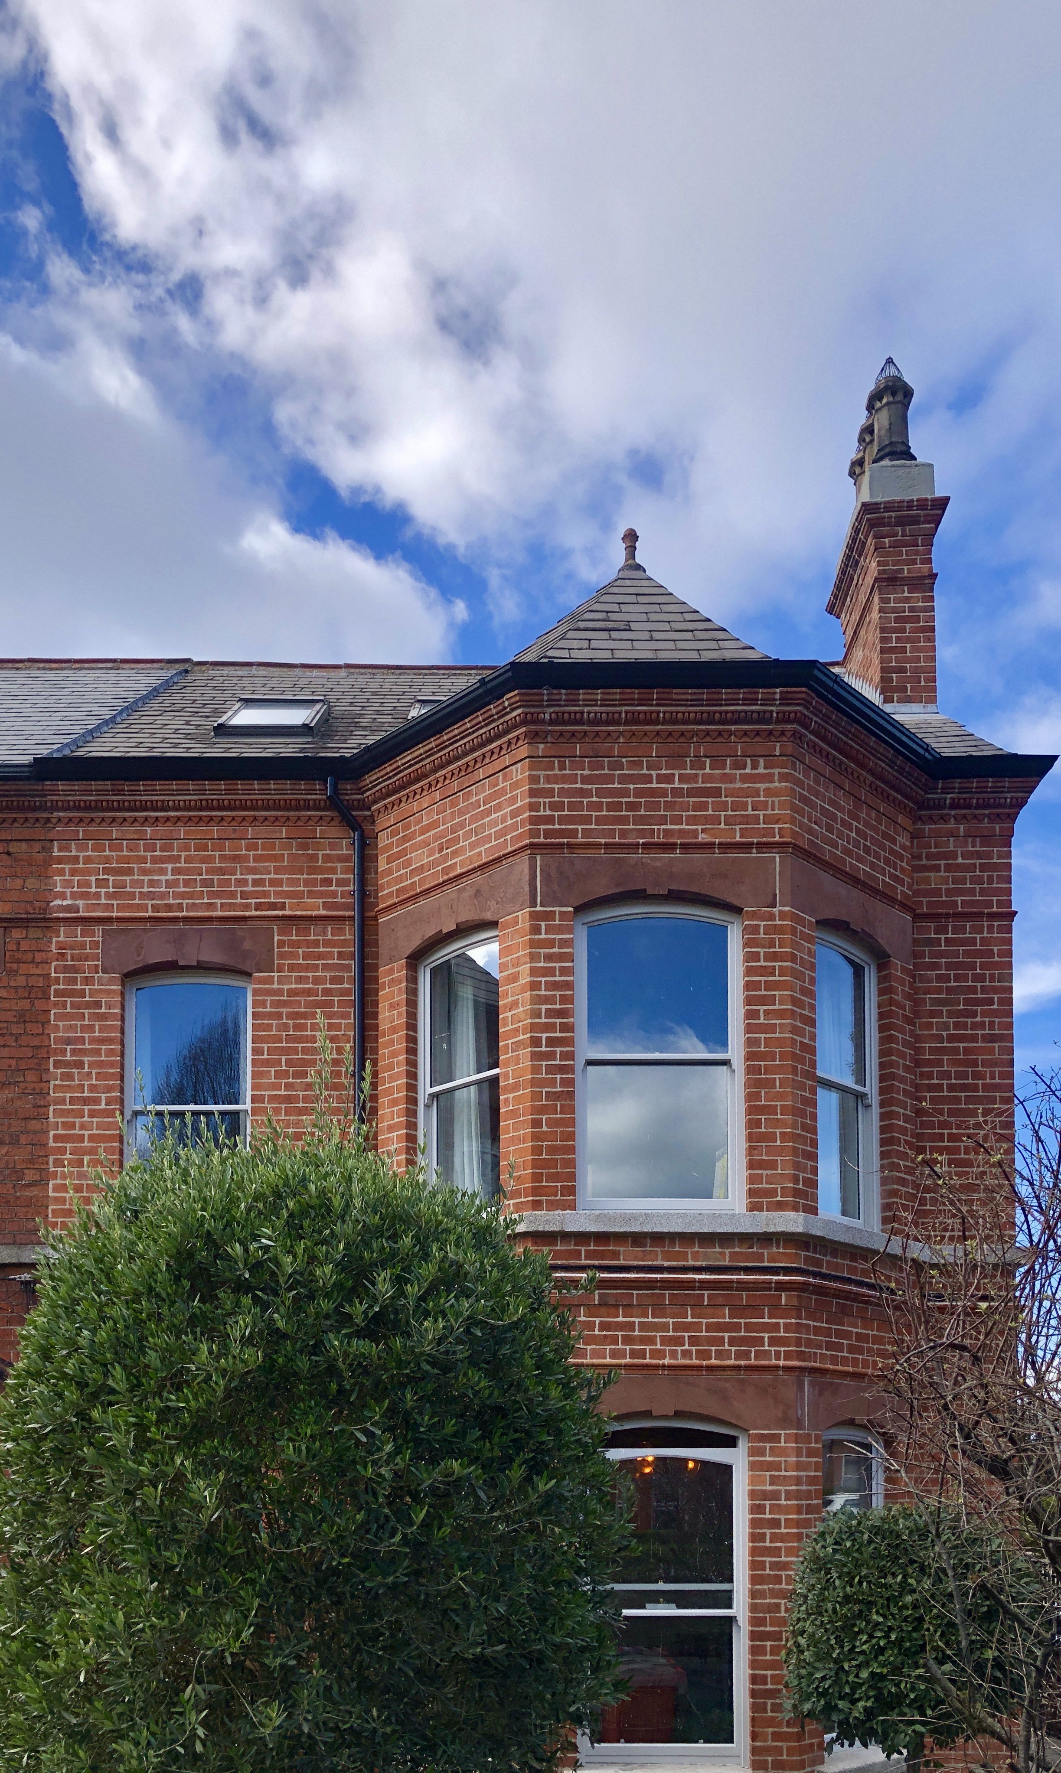





This 1810 terraced house in one of Dublin’s most historic neighbourhoods had been heavily adapted over time. A shopfront was installed during the mid-20th century, during which time the internal floor was also lowered. This shop conversion was followed by an office conversion.
Our brief was to turn this back into a family home for a young couple. Our proposal was to work within the footprint of the existing house, then remove a large chimney and existing masonry and stud partitions walls to free up the ground and first floor plan.
The revised ground floor plan takes advantage of the dropped level from the shop conversion to form a kitchen at the front of the house, which steps up to a dining space open to the stairs, with a rear living space with new glazed doors to garden and large glass rooflight at the rear.
The first floor plan was completely reimagined to form two bedrooms including master bedroom with en-suite, separate family bathroom.
The project included extensive energy upgrade and retrofit works. Grant support on the project was received through the Vacant Homes Grant, the Built Heritage Investment Scheme and an SEAI Traditional Homes Energy Upgrade Grant.