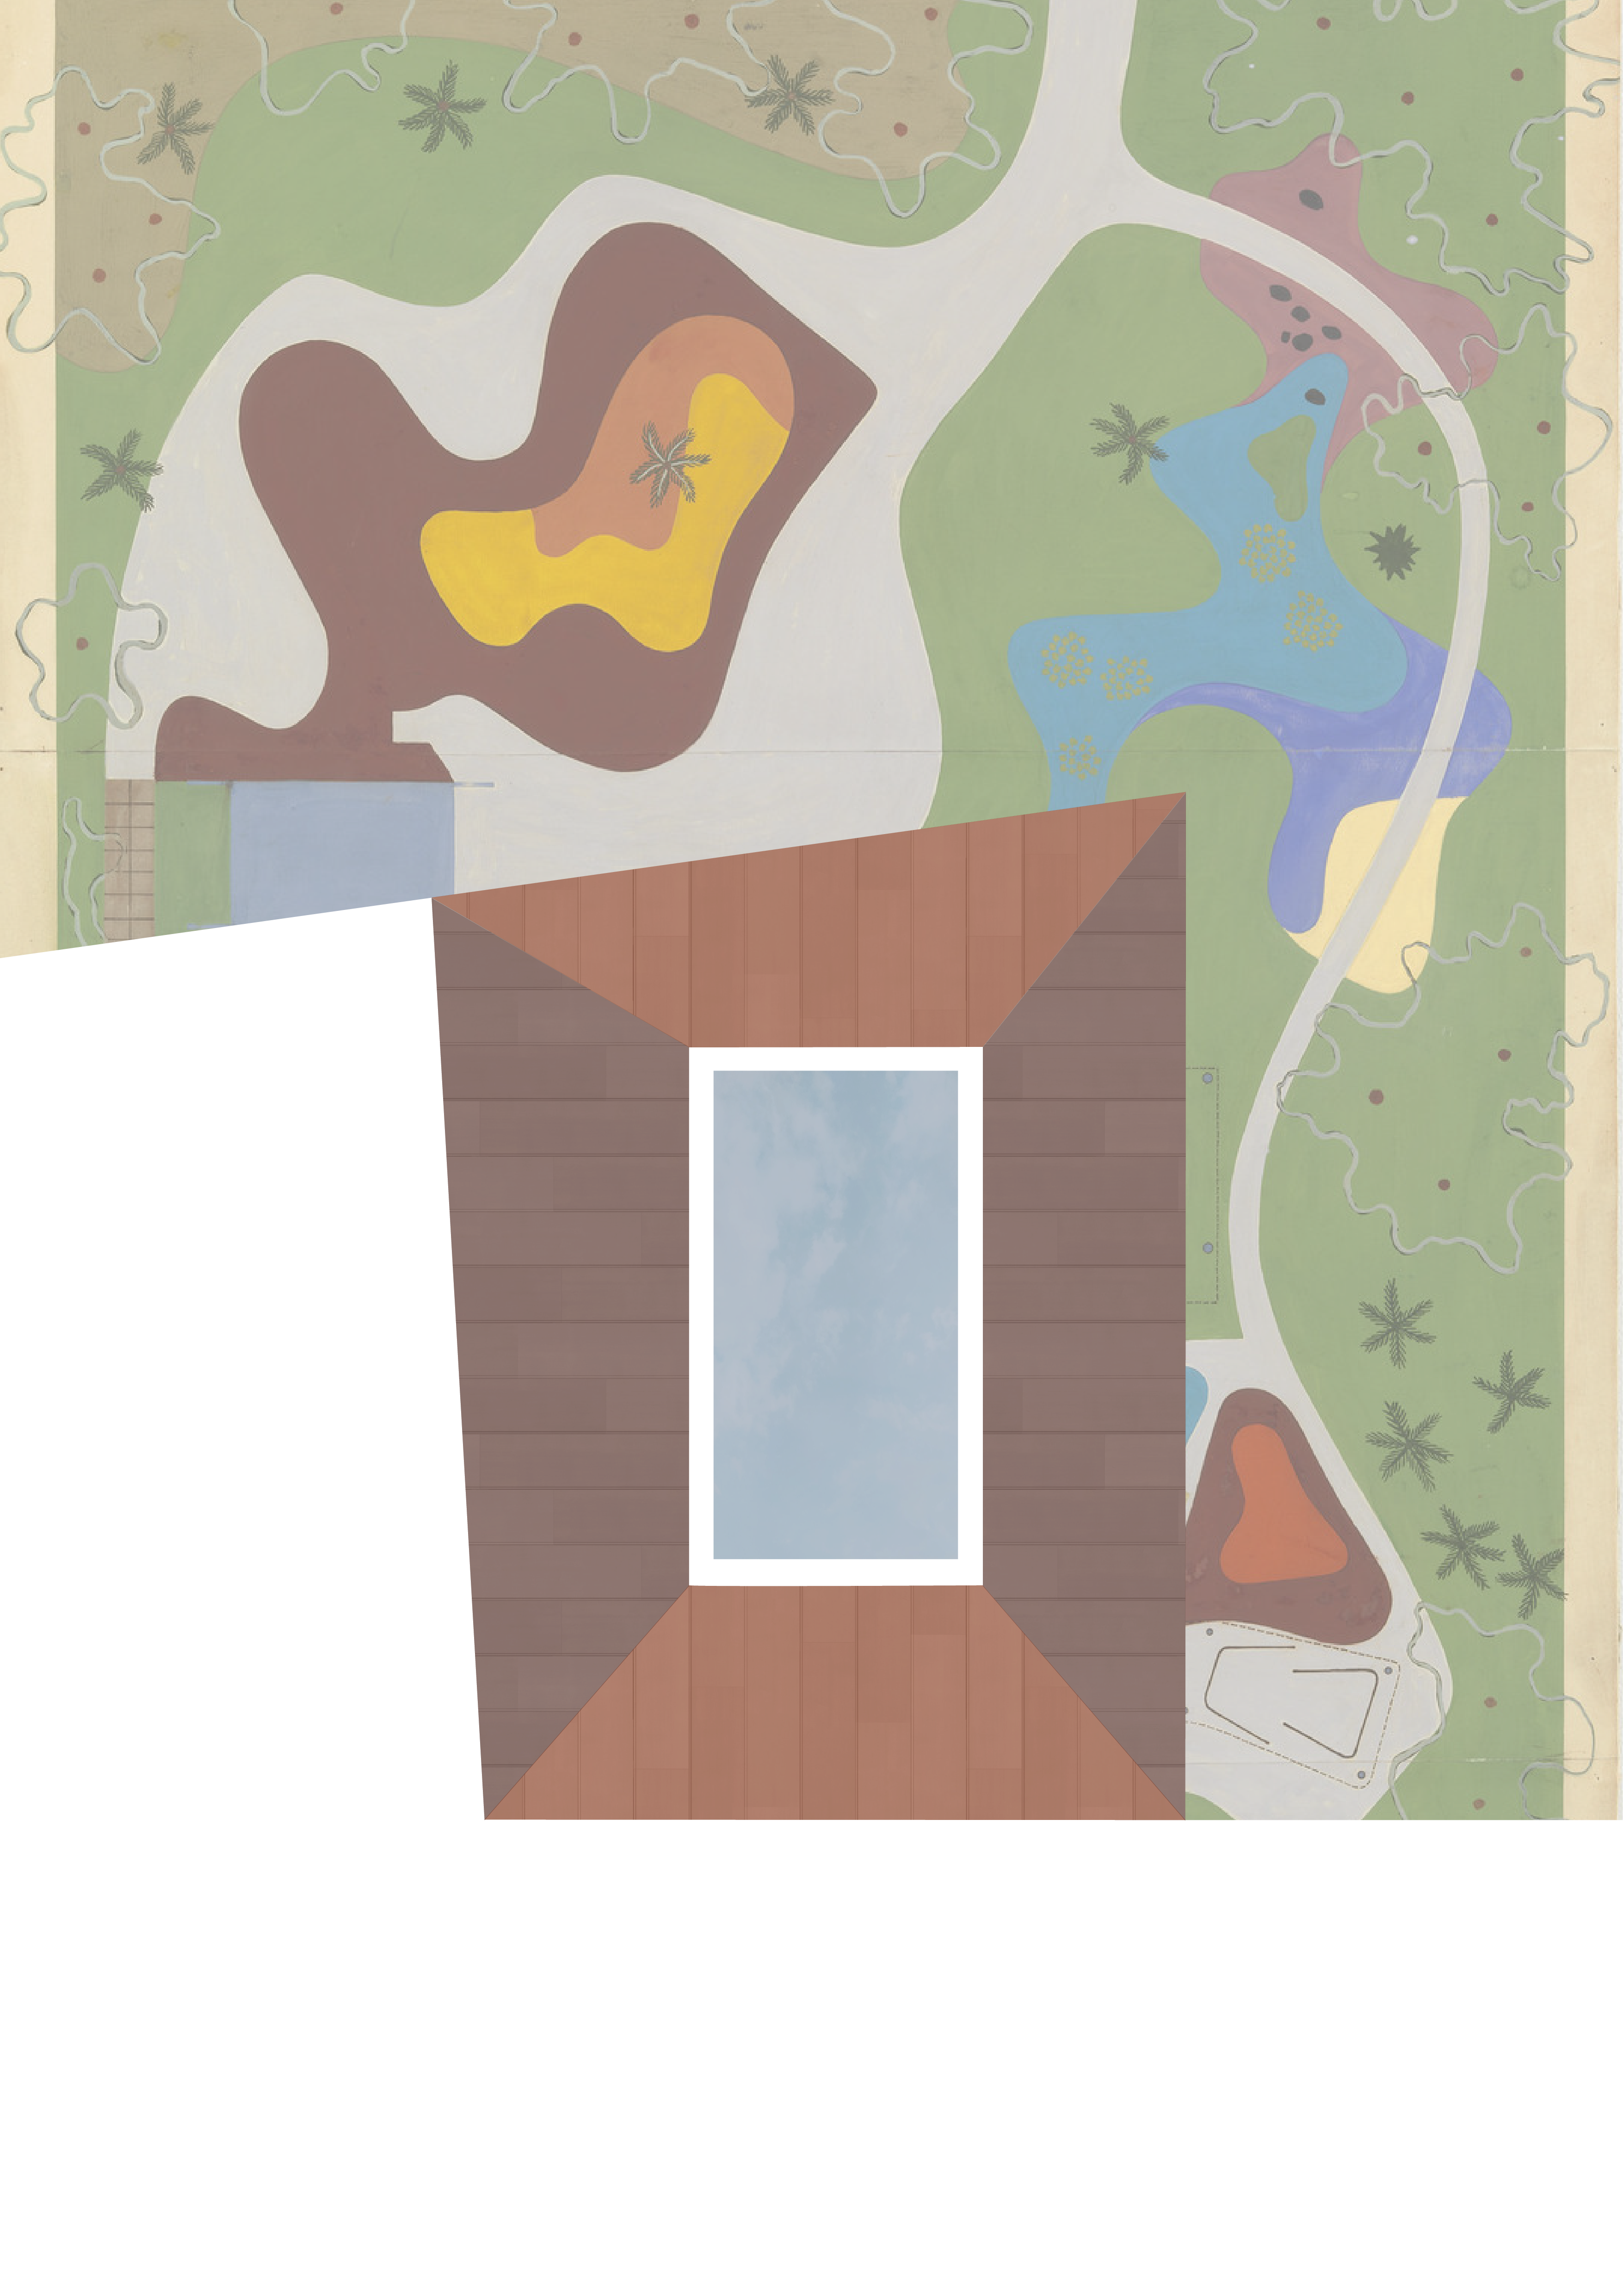

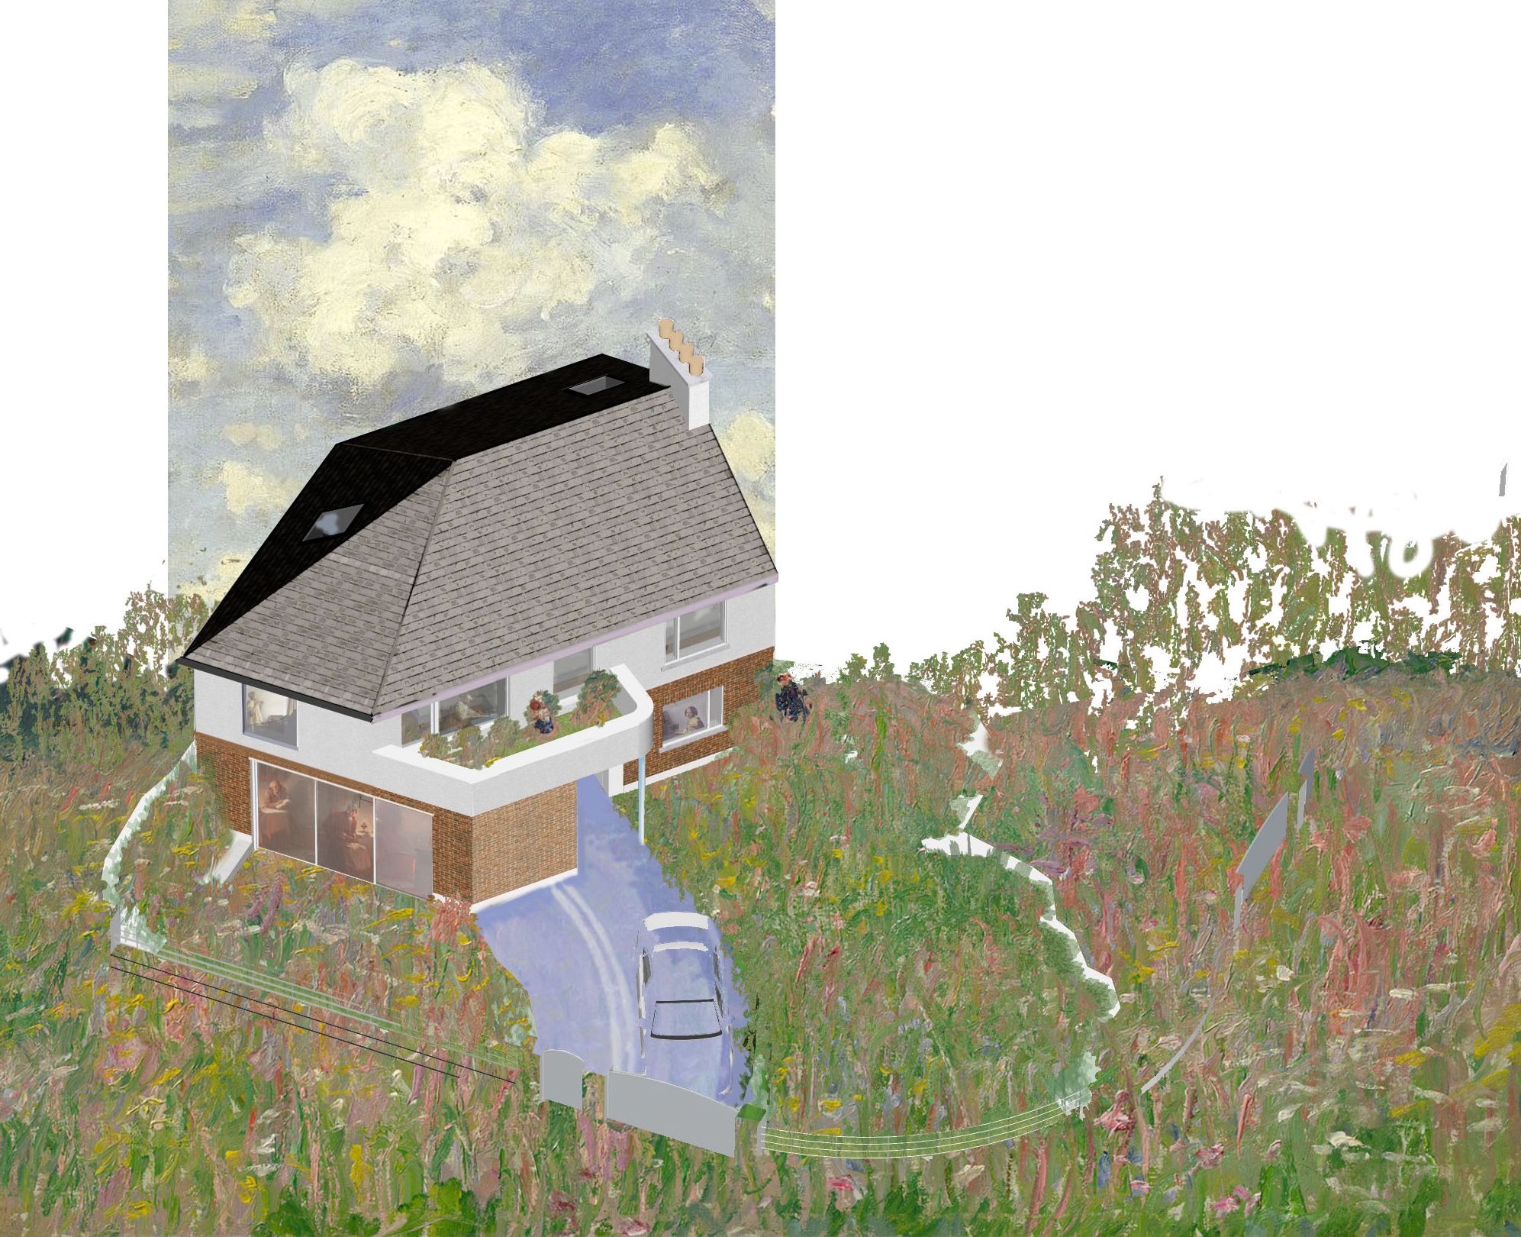
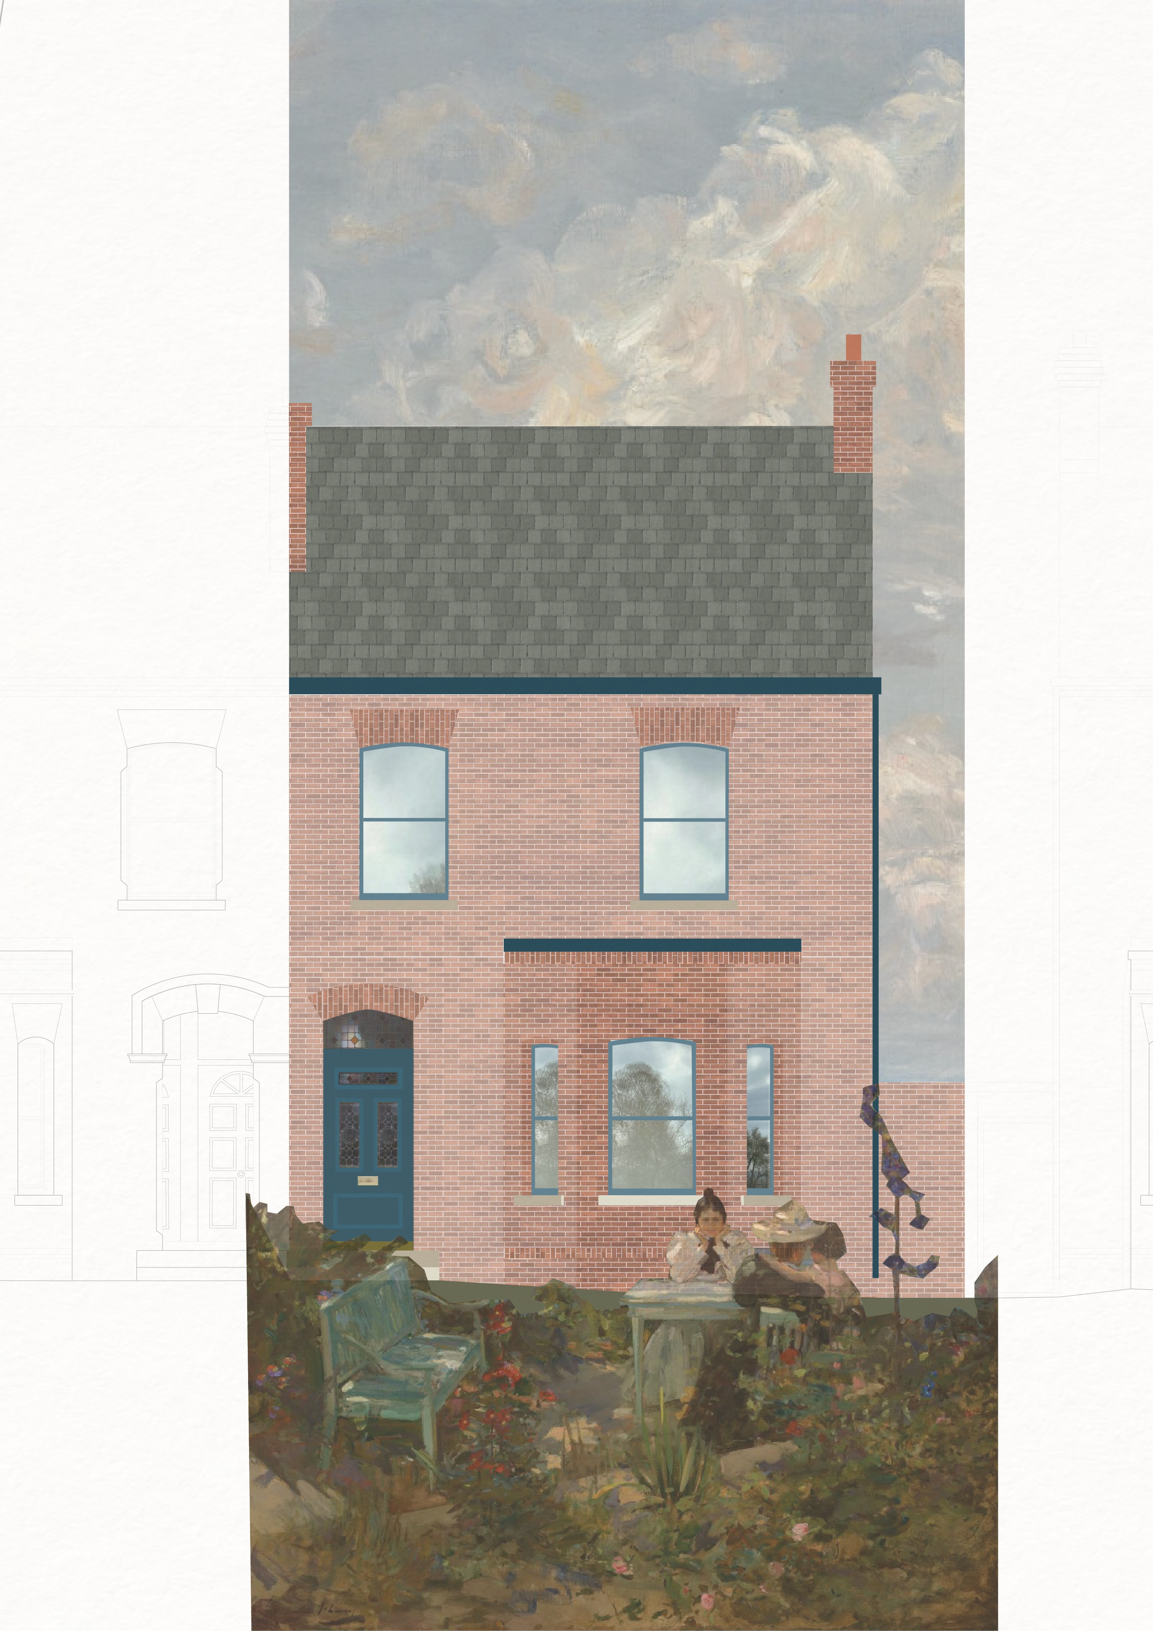
An extensive intervention to a semi-detached home, built in Dublin’s Northside in the 1950’s, consolidating its transformations over time & extending it to create a contemporary connection with its generous back garden.
This home offers a glimpse into the way that some mid-century homes have been modified over time. Often extended in a piecemeal fashion, creating big houses that somehow end up feeling crammed and limited in flexibility.
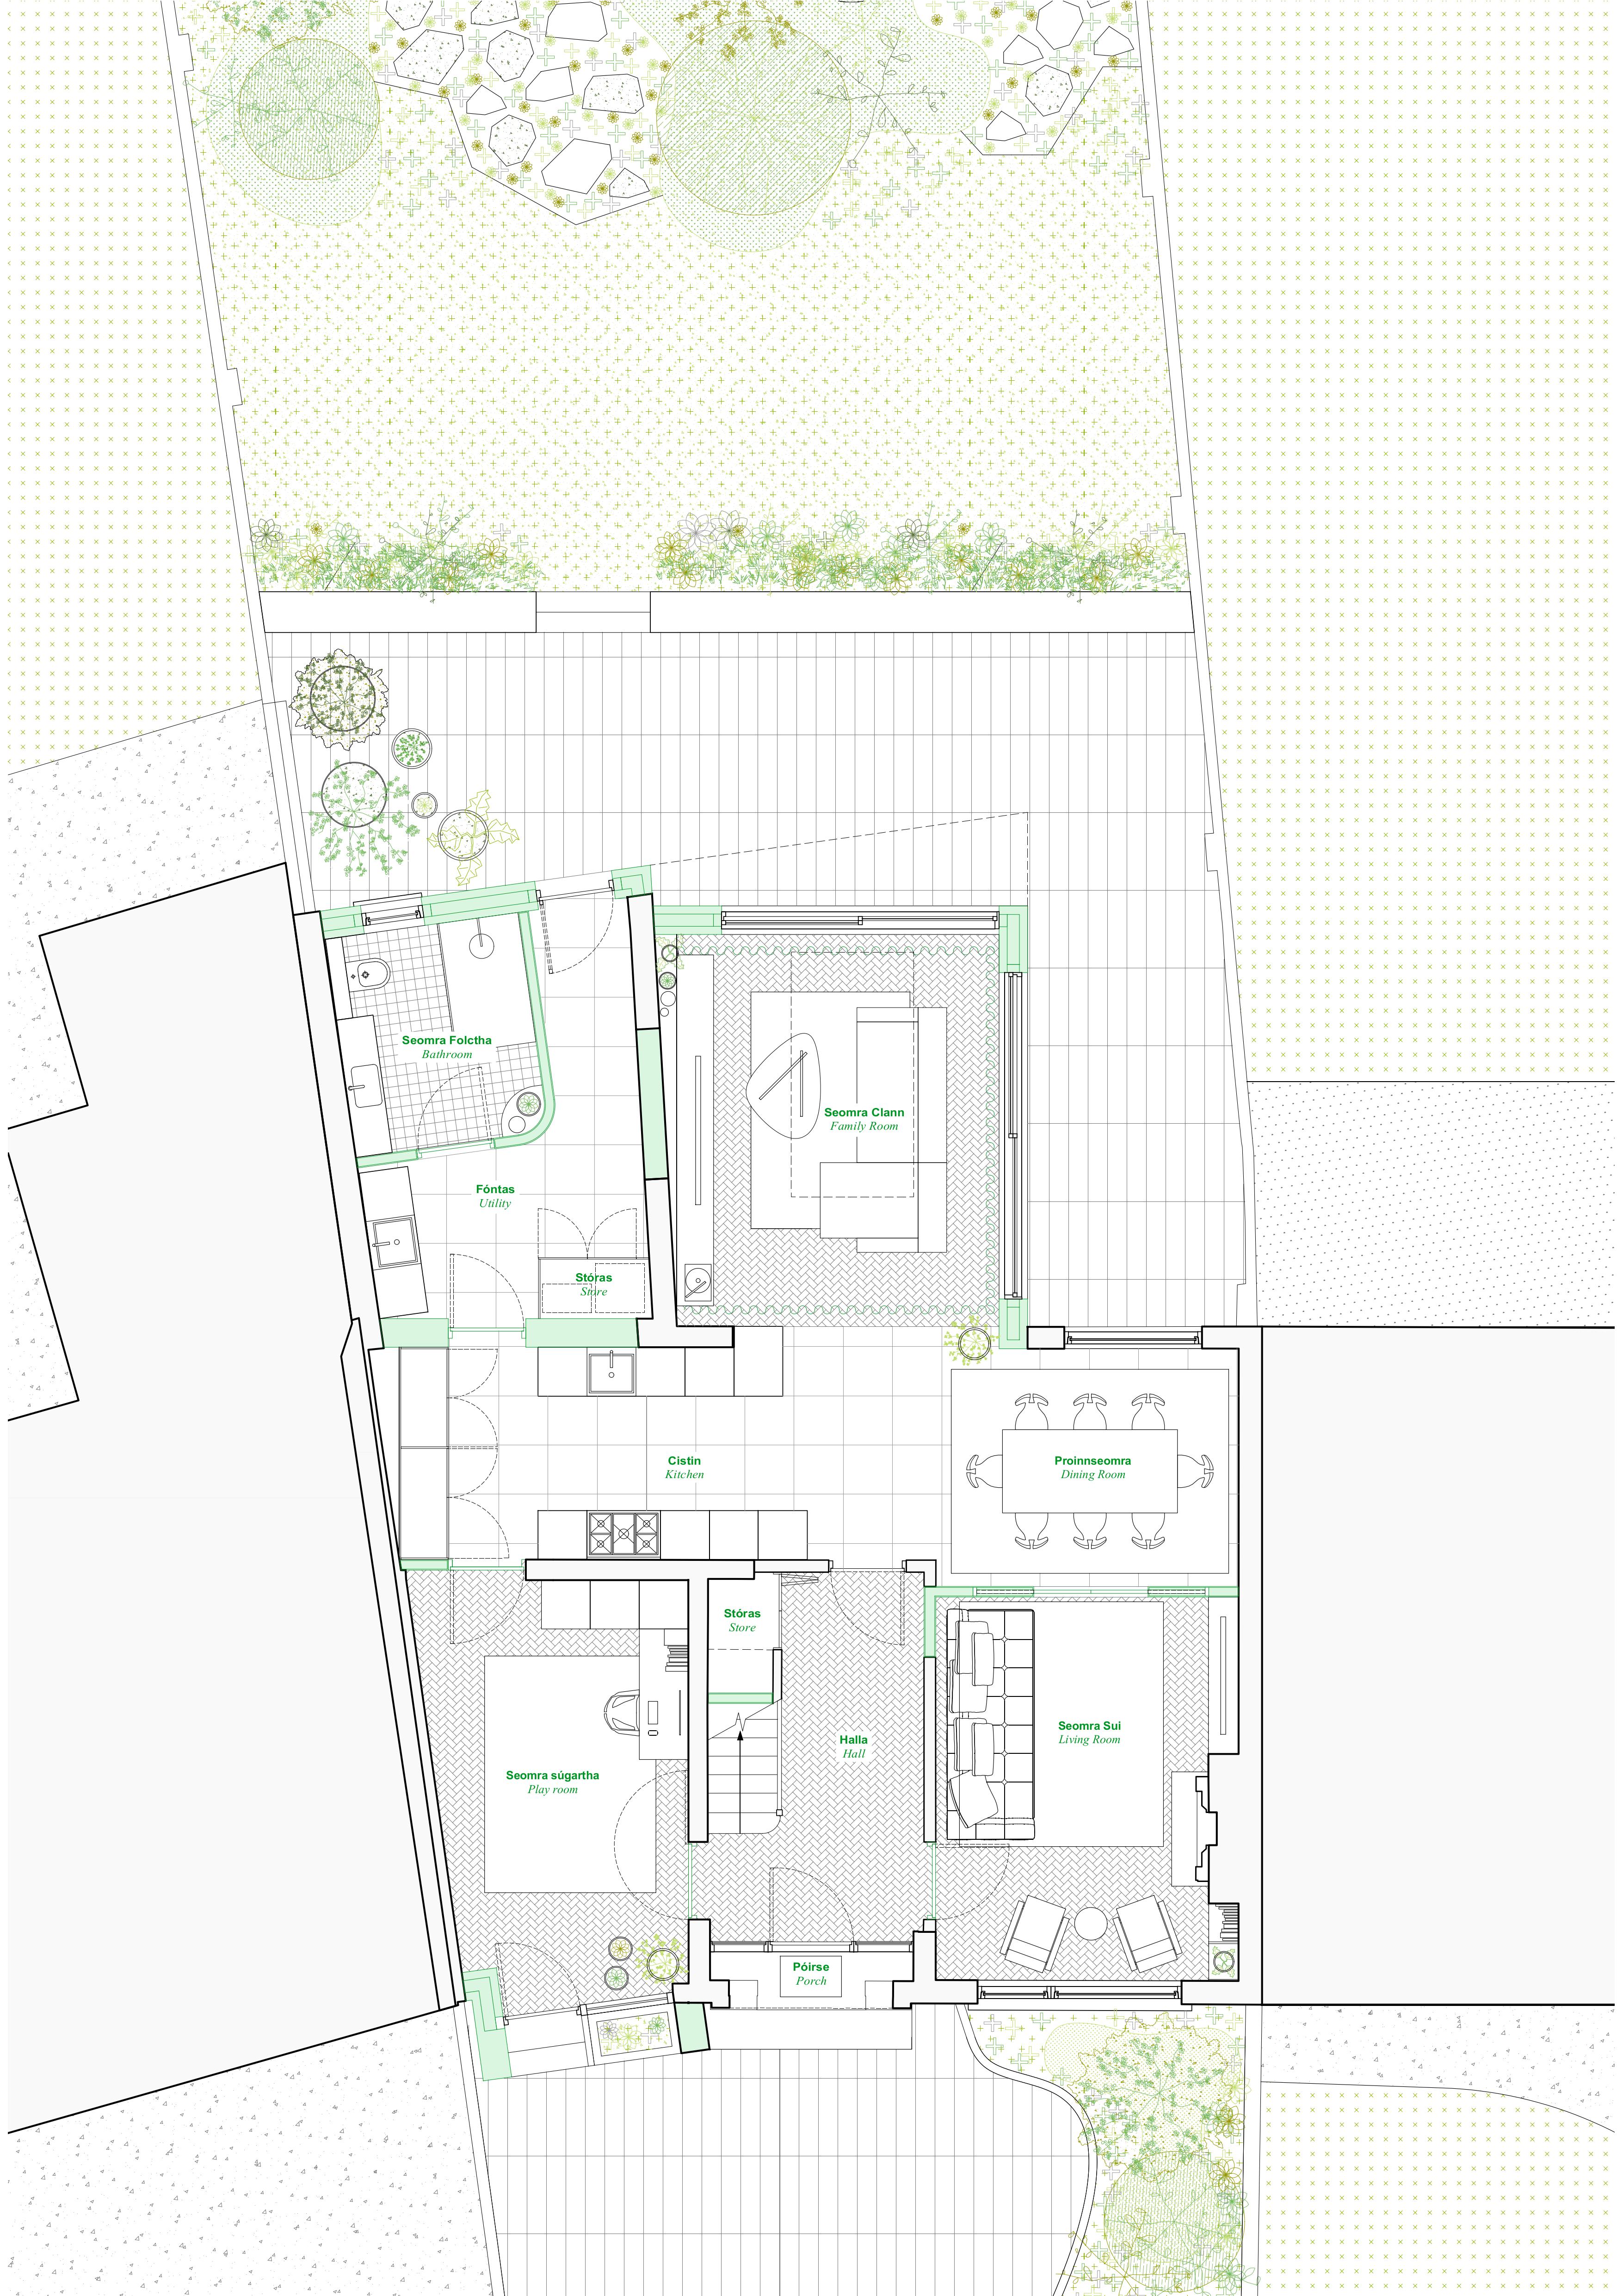
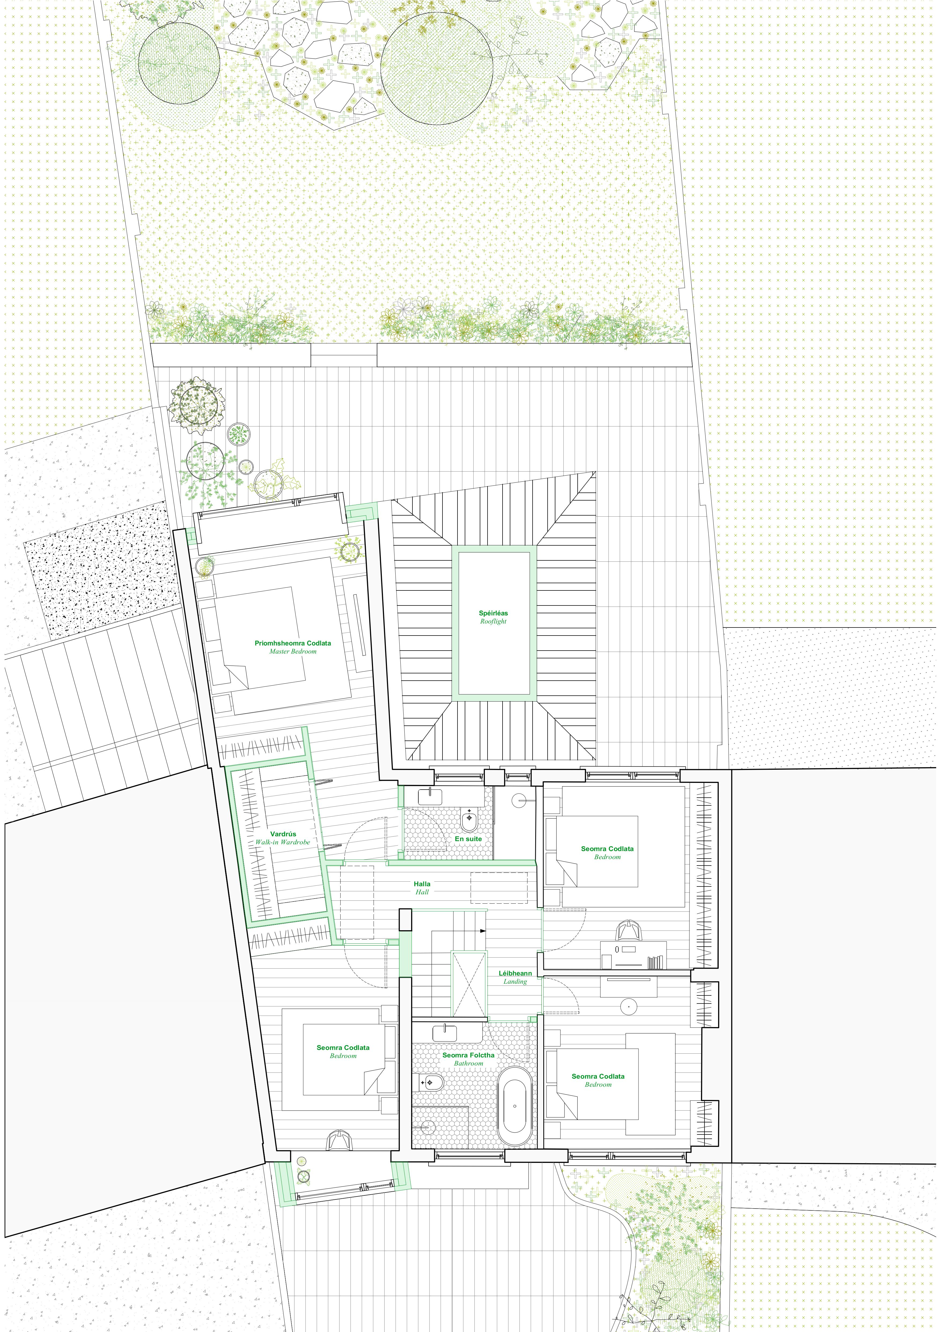

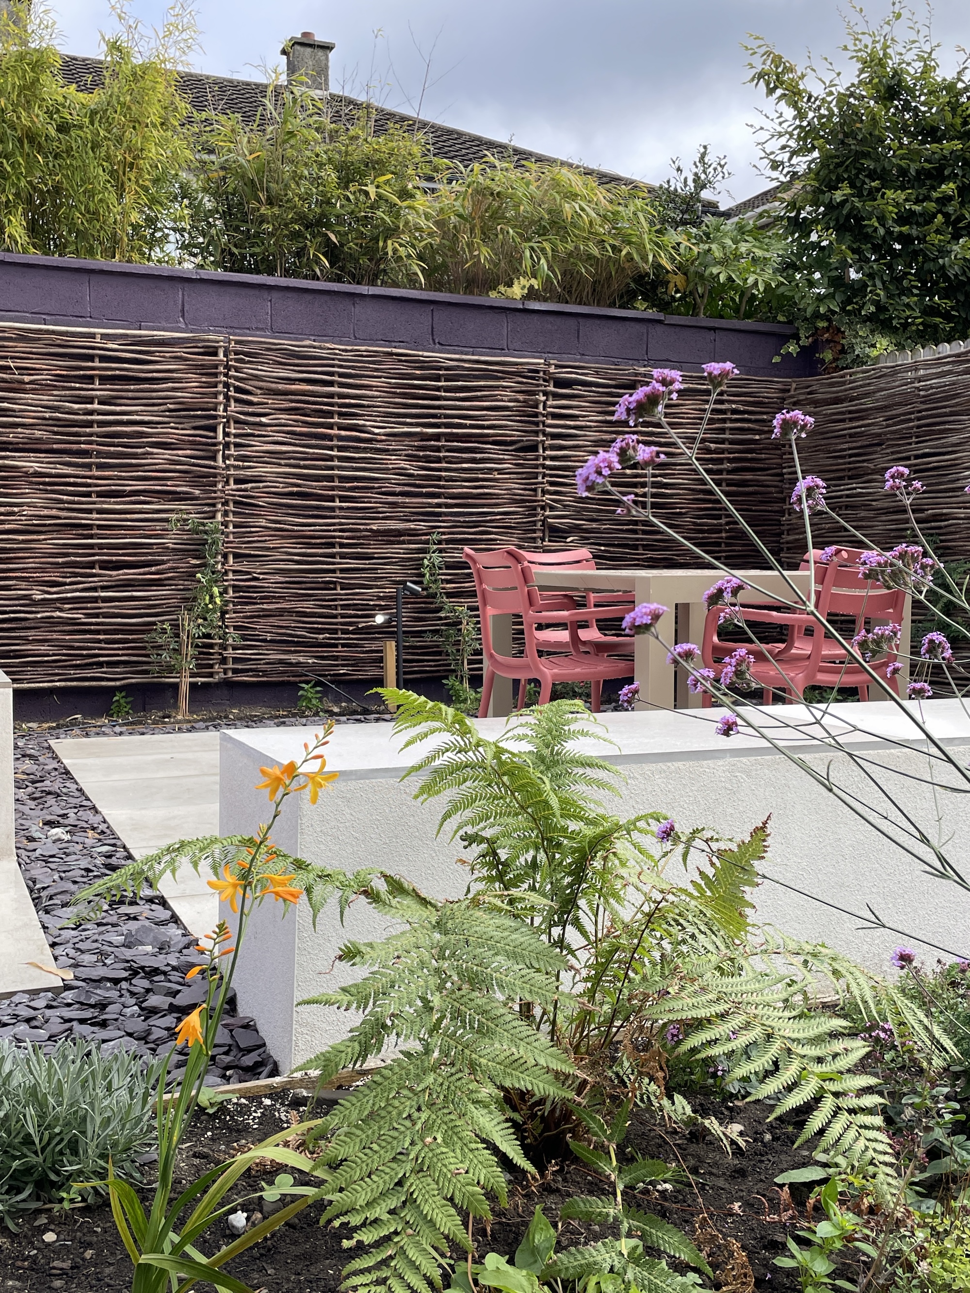
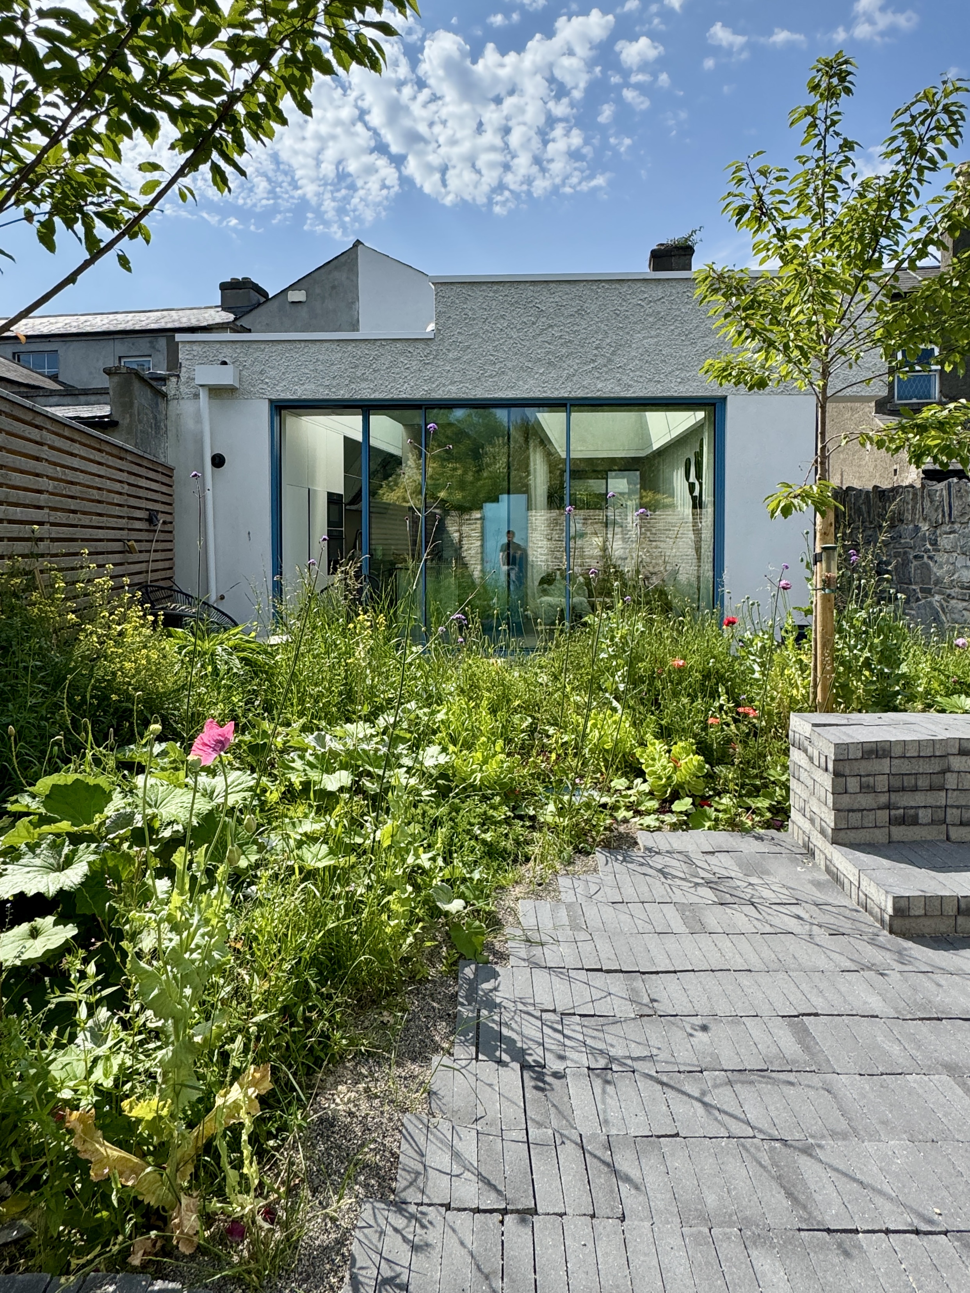
Maremoto’s whole-house approach consolidates this complex history of extensions and modernises the house's layout. The outcome is a generous four-bedroom home with flexible common spaces, a contemporary ground floor layout integrating a sharp extension that brings our clients everyday life closer to their generous garden.
The project responds to the existing building conditions setting an example of successfully adapting poorly planned extensions and transforming them into a calm and architecturally considered home. This includes the complete upgrade to the thermal performance of the house including new external insulation, heat recovery & ventilation, and a new air to water heat pump.
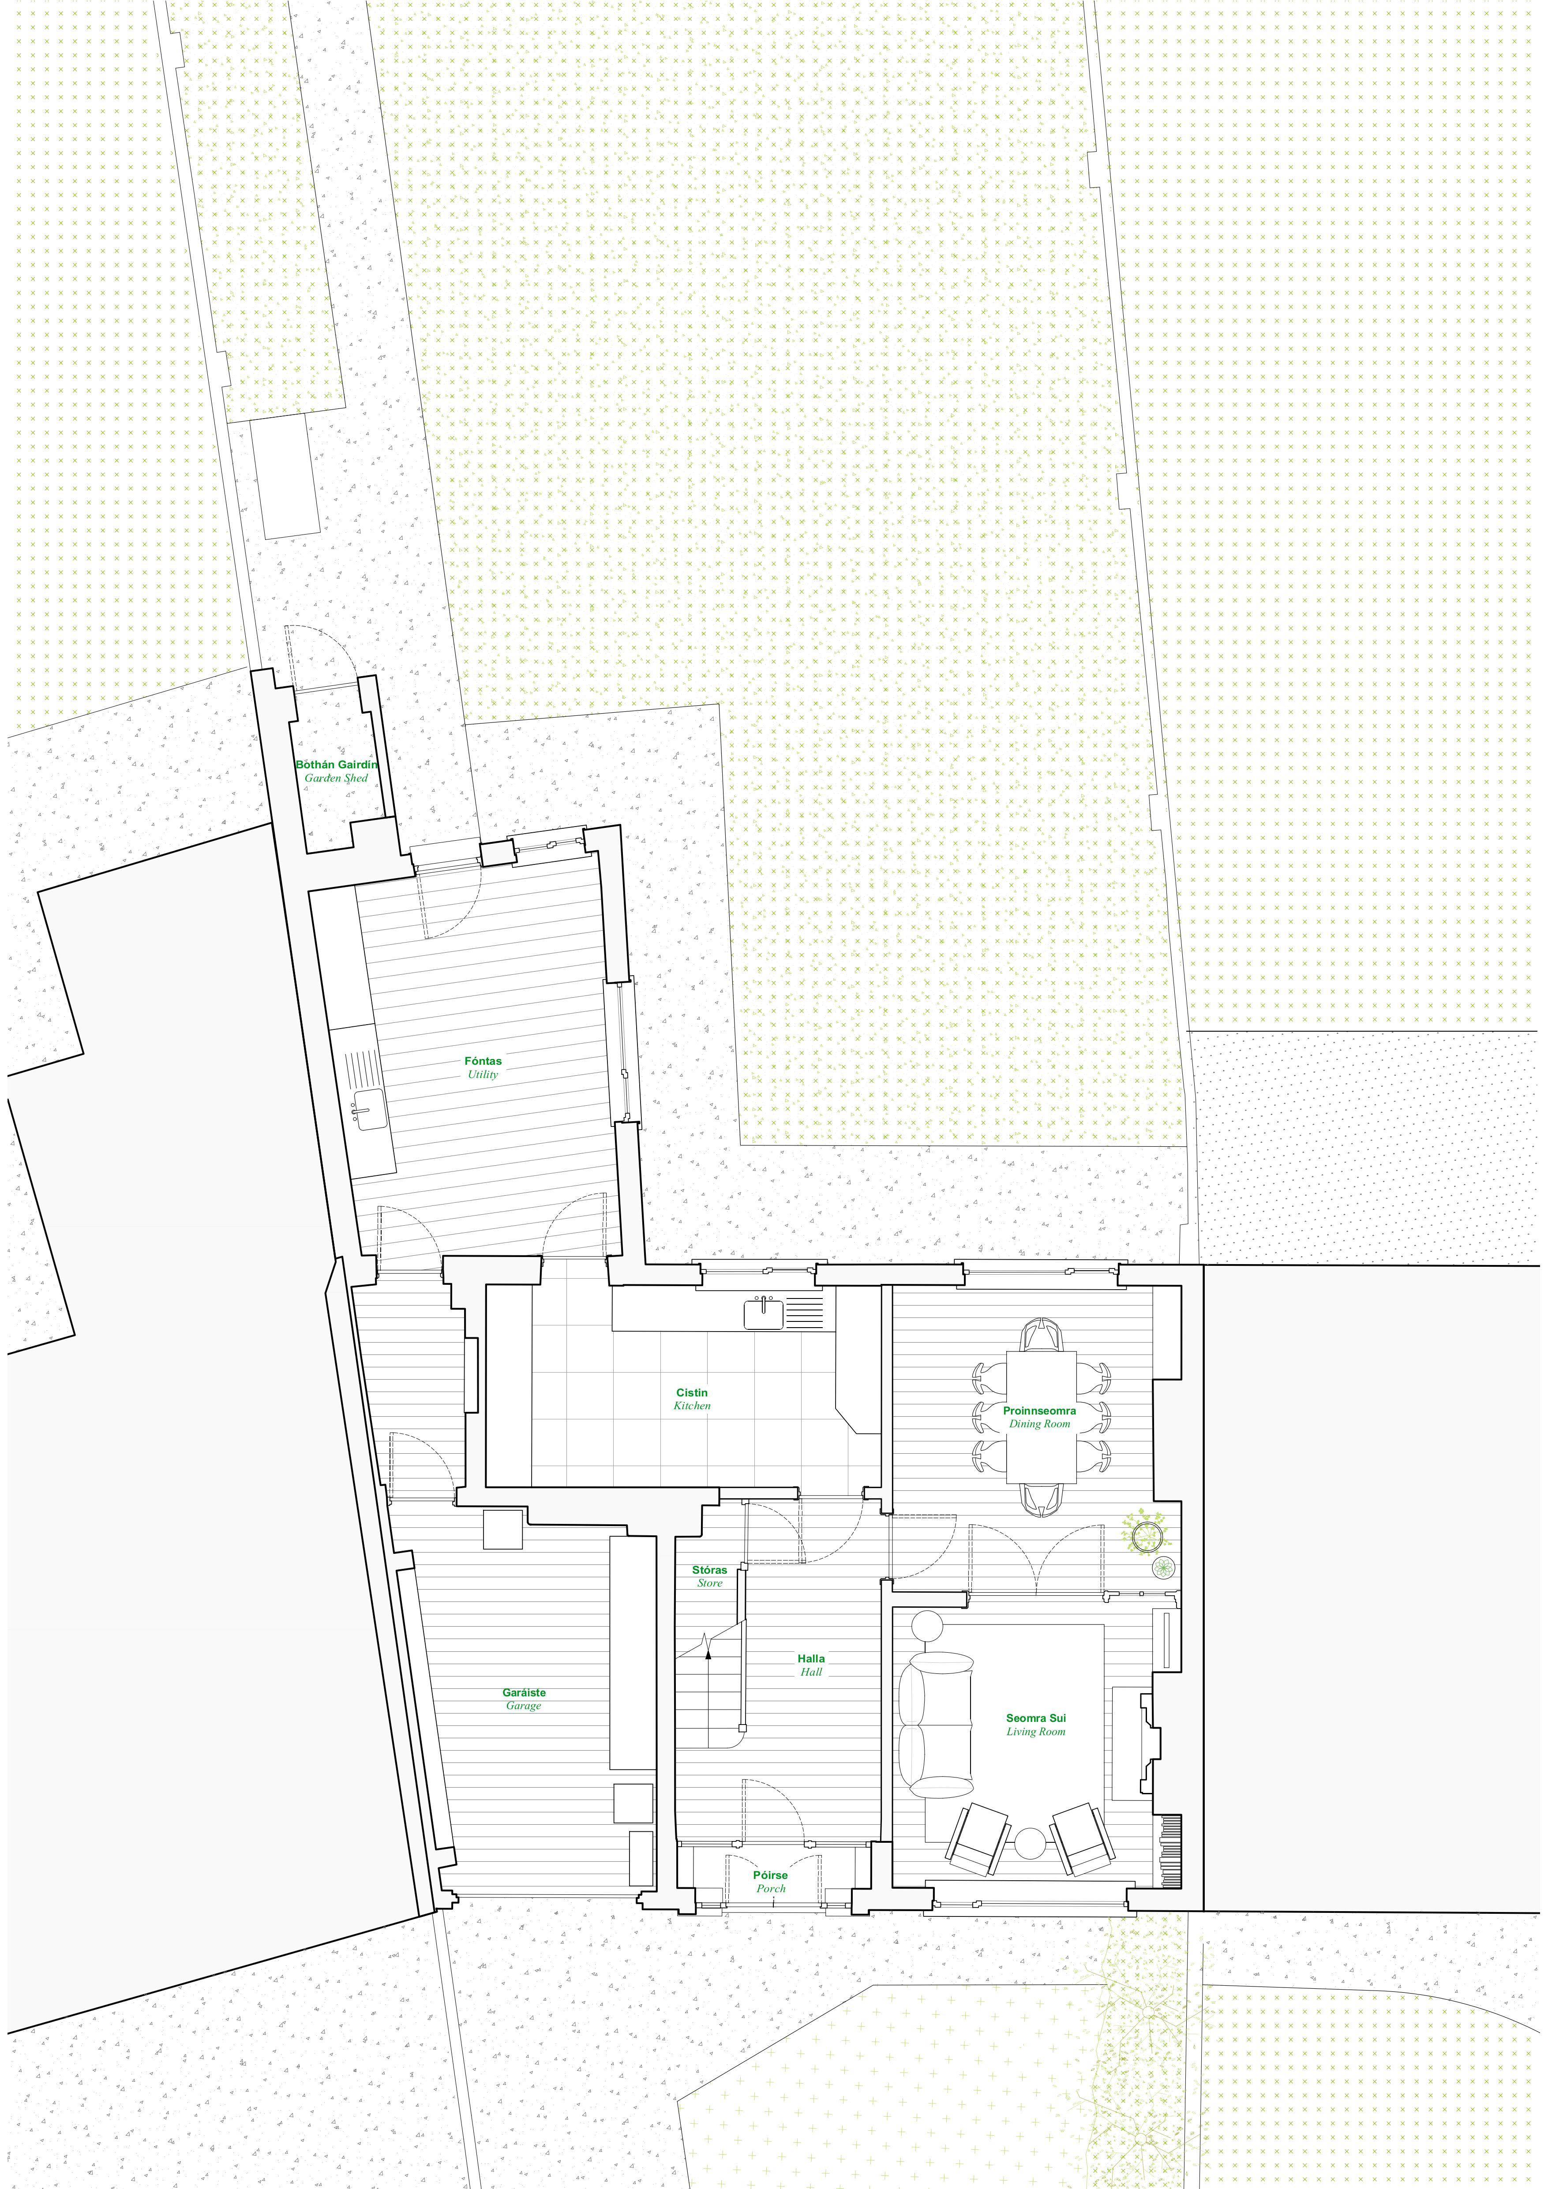
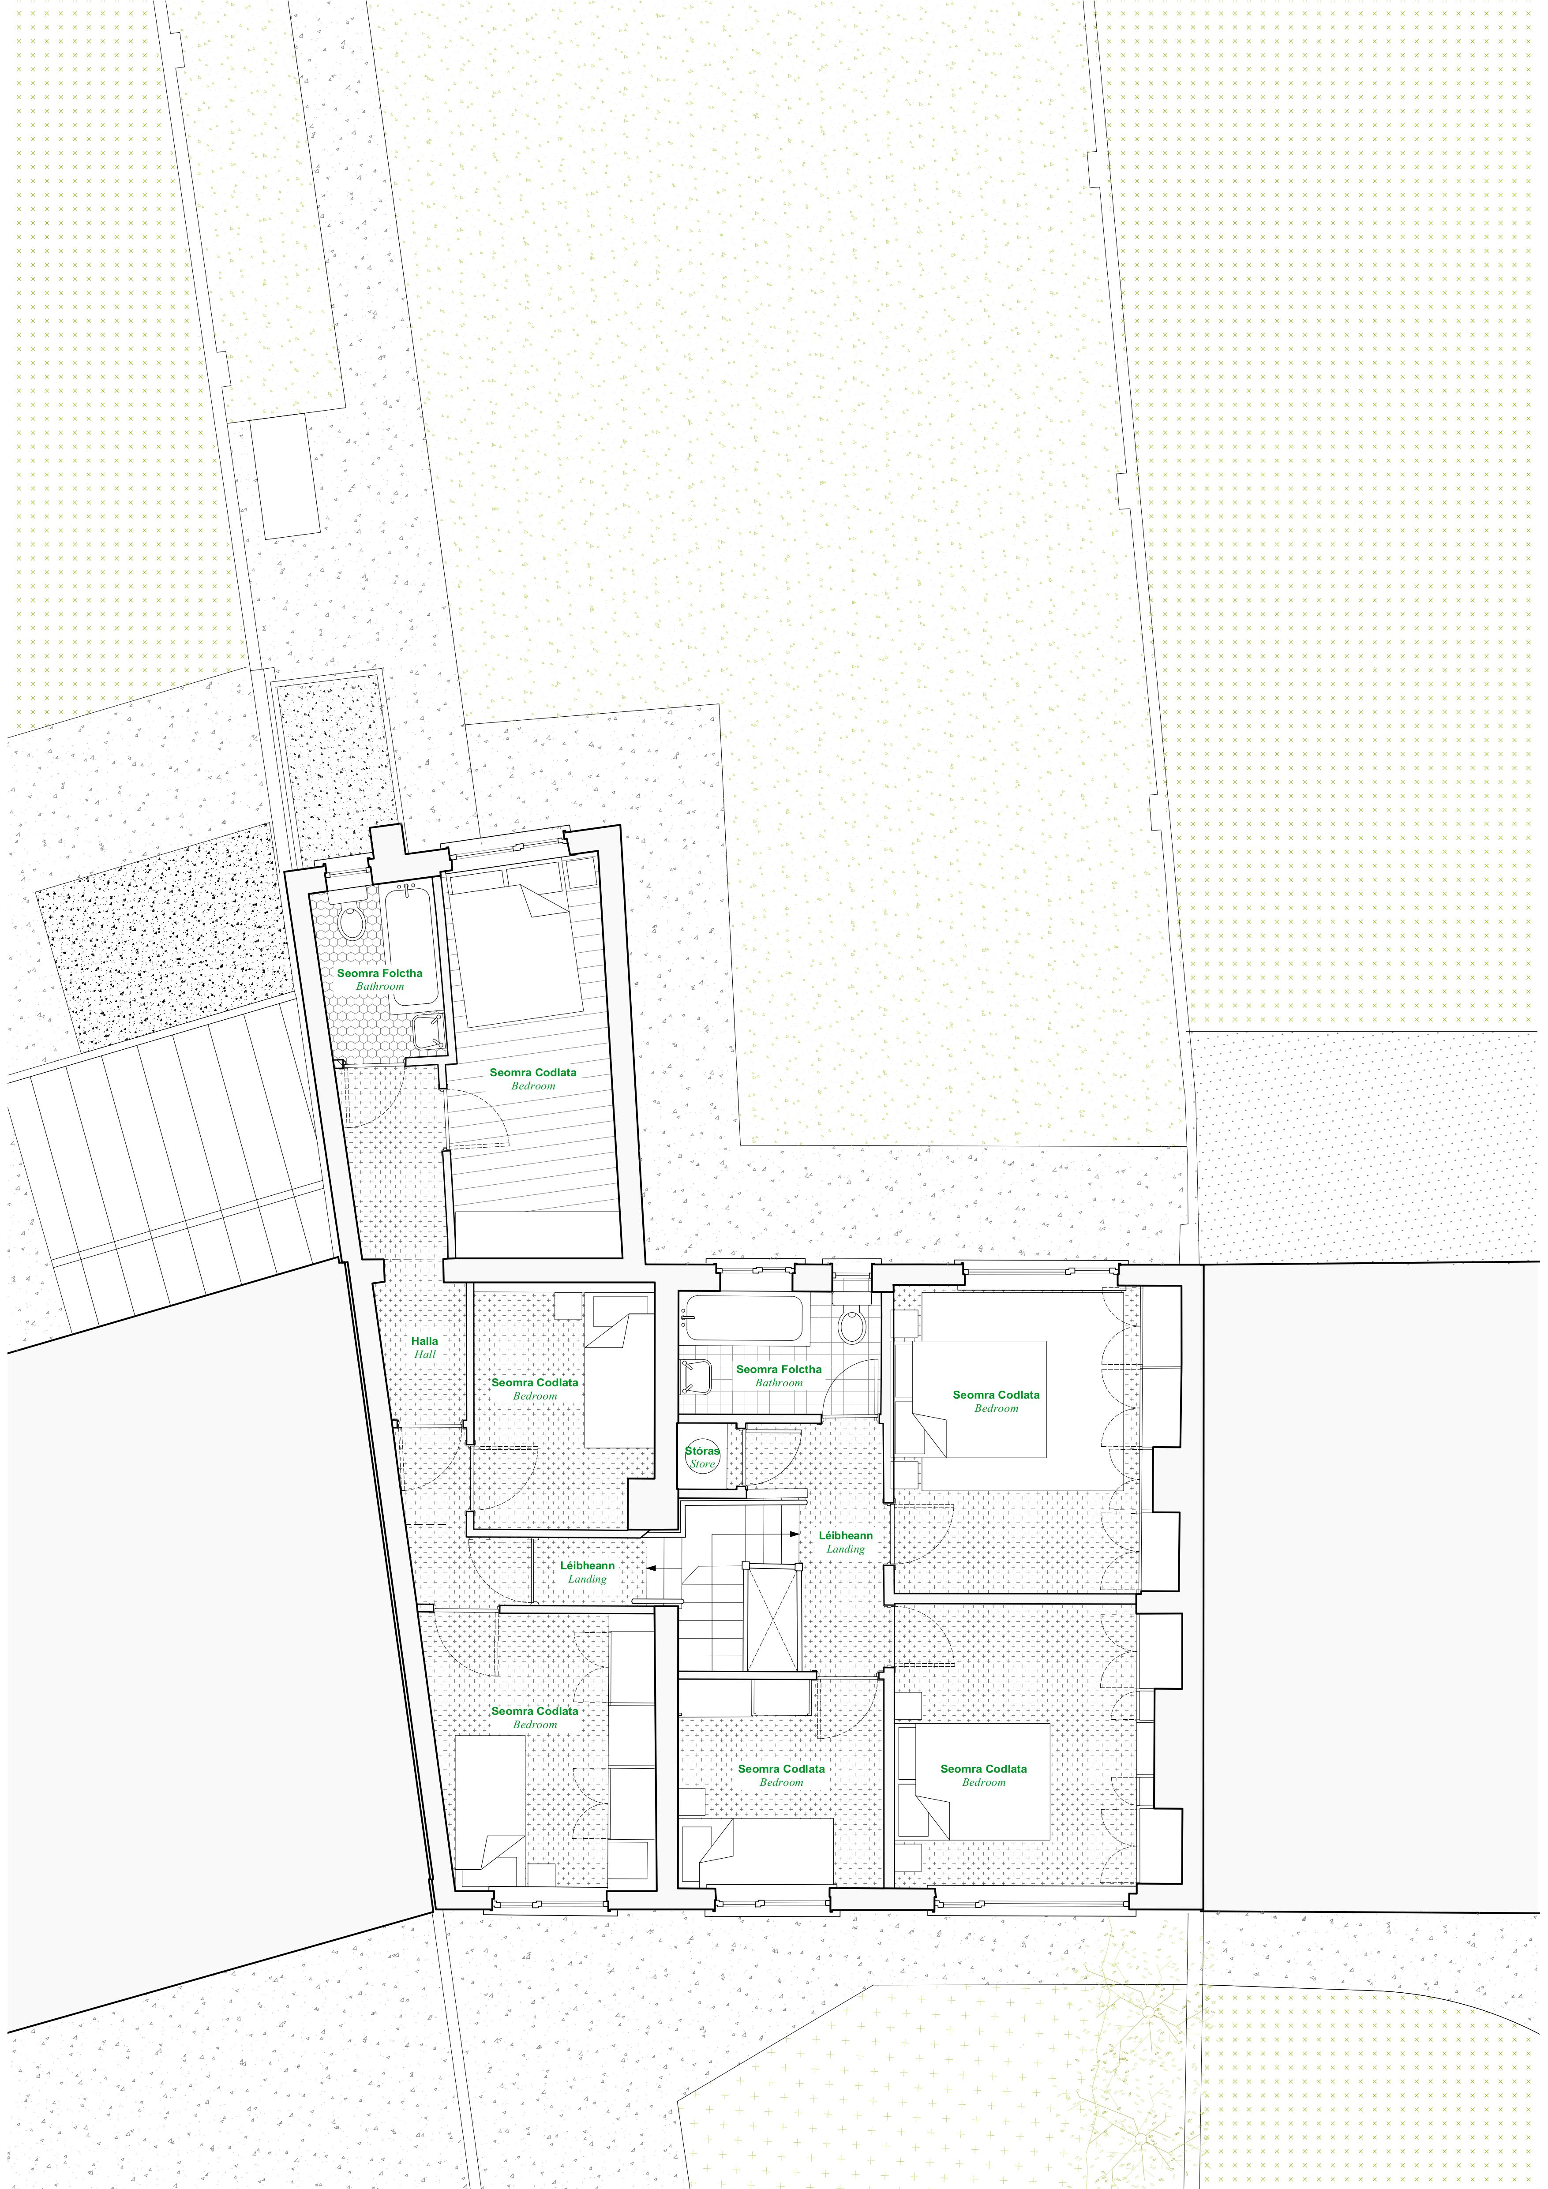








This home offers a glimpse into the way that some mid-century homes have been modified over time. Often extended in a piecemeal fashion, creating big houses that somehow end up feeling crammed and limited in flexibility.
Maremoto’s whole-house approach consolidates this complex history of extensions and modernises the house's layout. The outcome is a generous four-bedroom home with flexible common spaces, a contemporary ground floor layout integrating a sharp extension that brings our clients everyday life closer to their generous garden.
The project responds to the existing building conditions setting an example of successfully adapting poorly planned extensions and transforming them into a calm and architecturally considered home. This includes the complete upgrade to the thermal performance of the house including new external insulation, heat recovery & ventilation, and a new air to water heat pump.