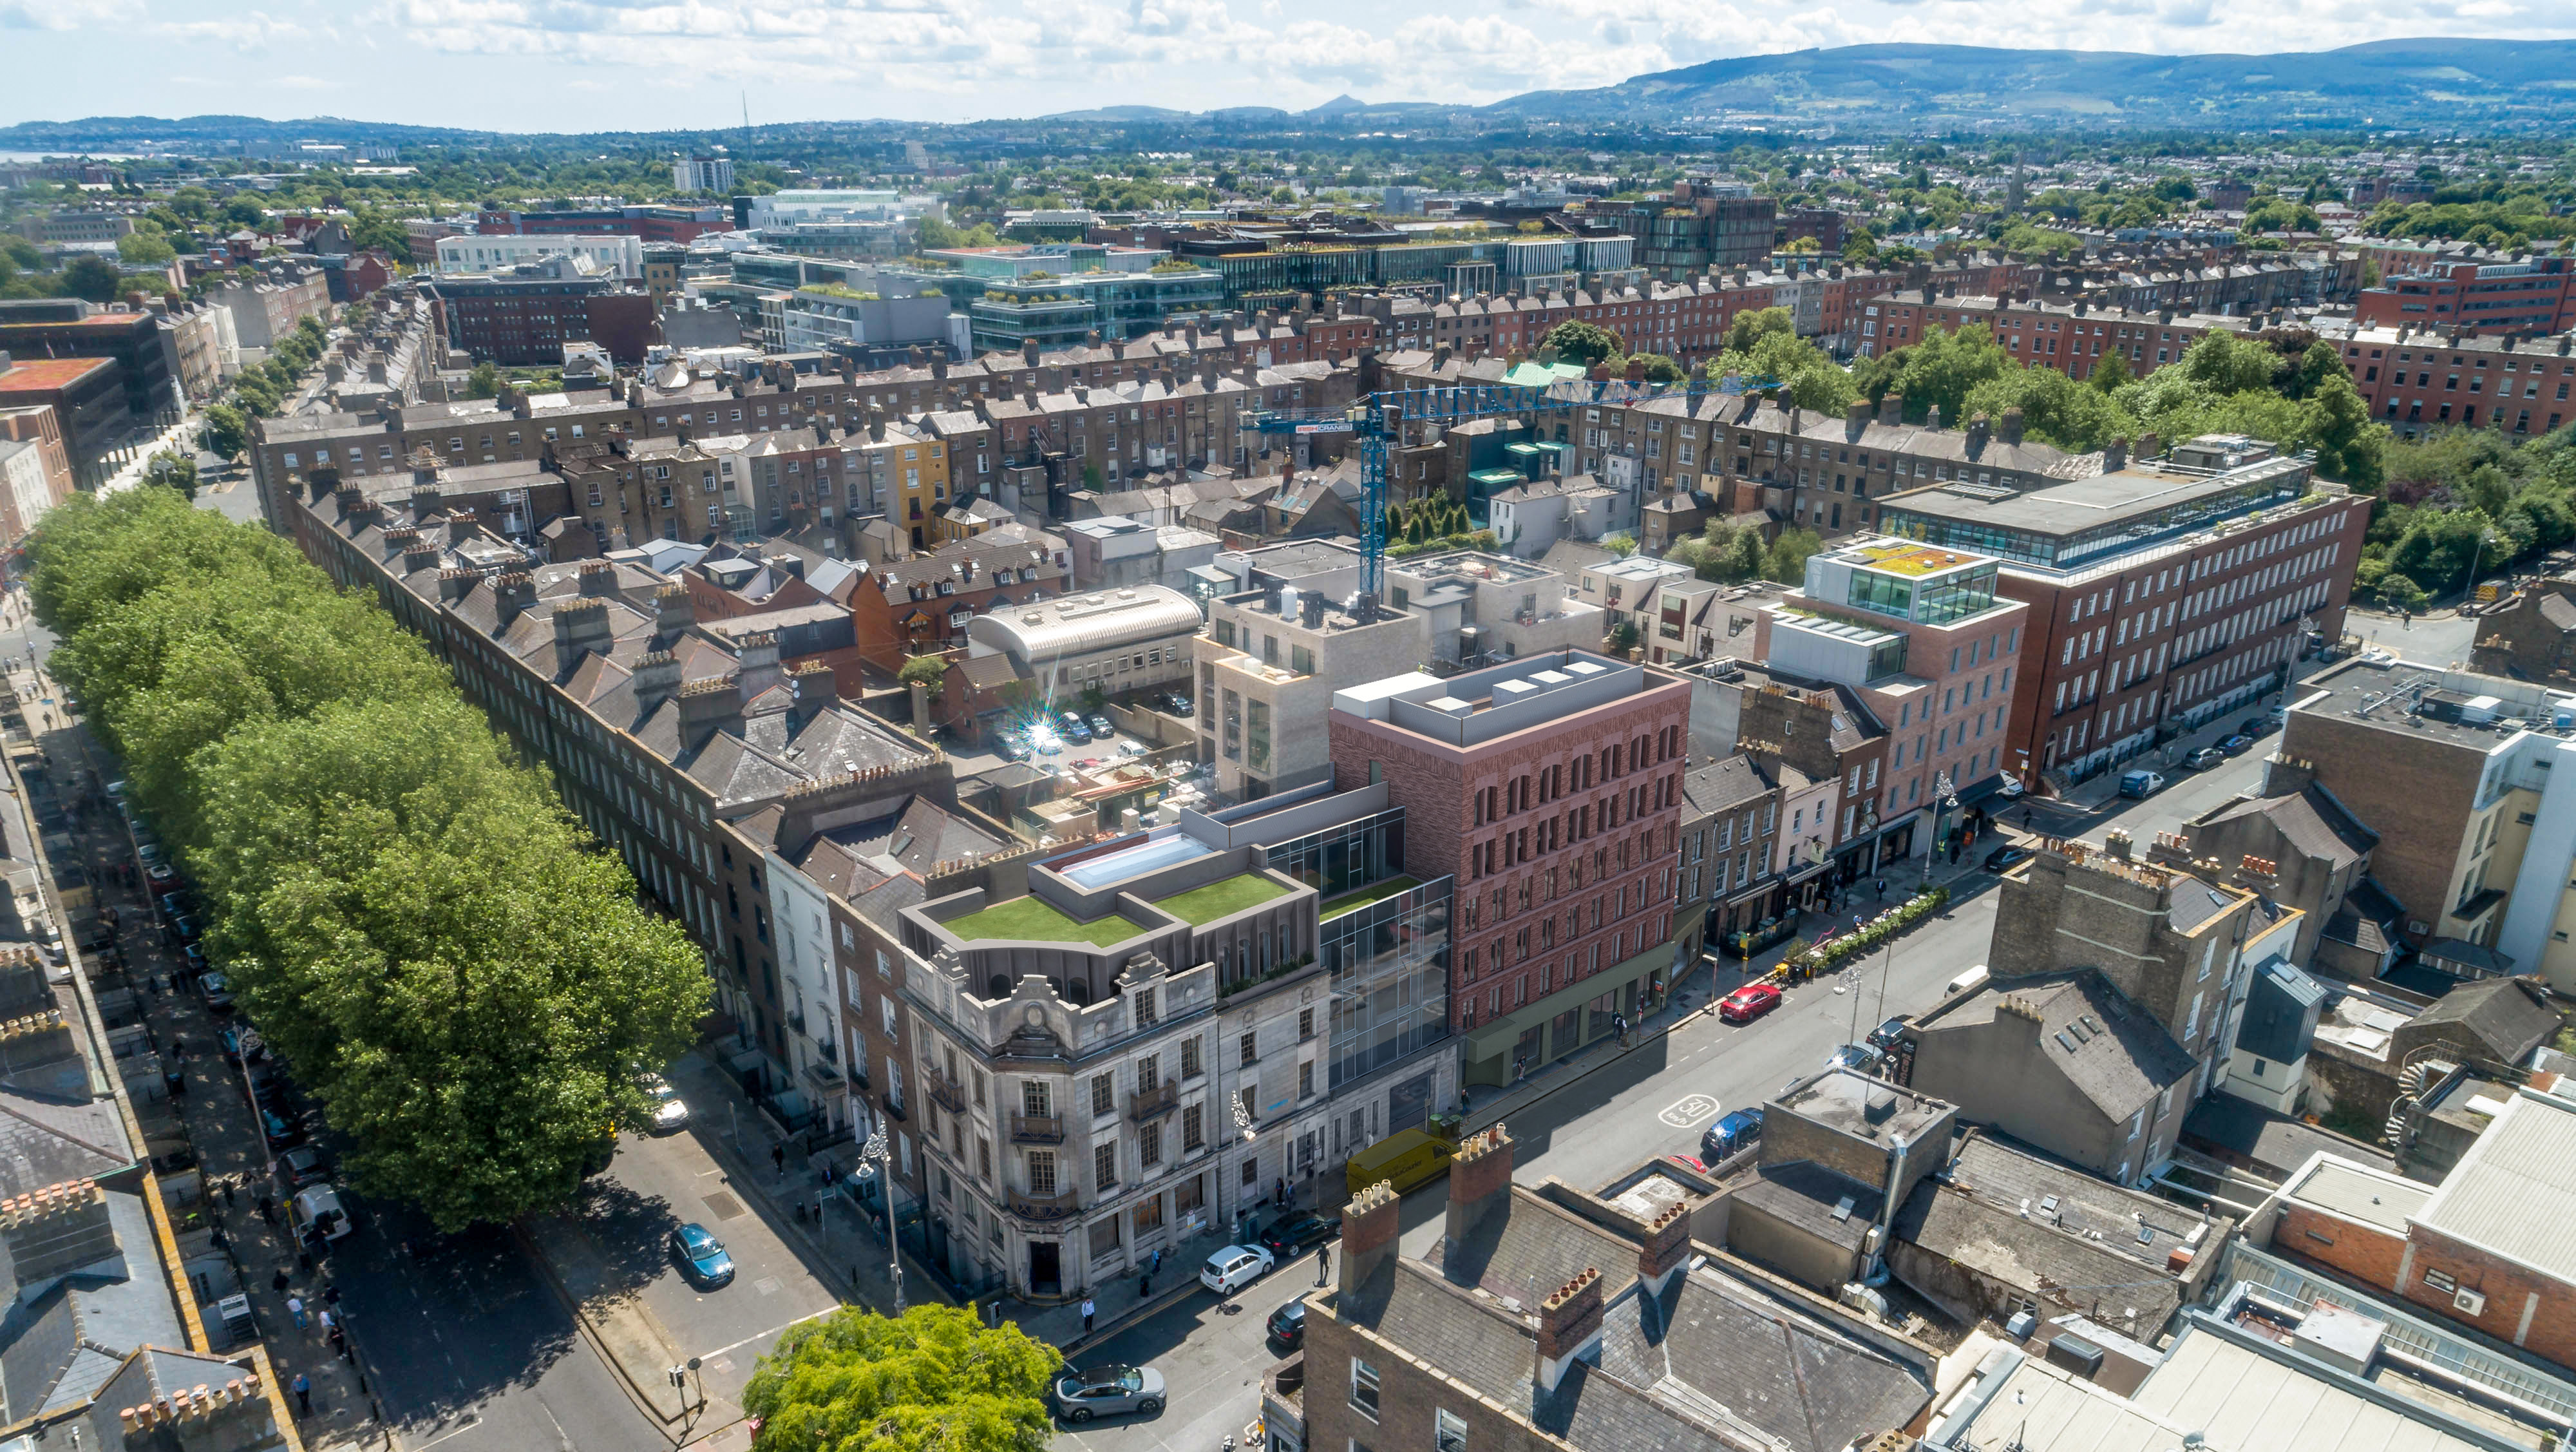
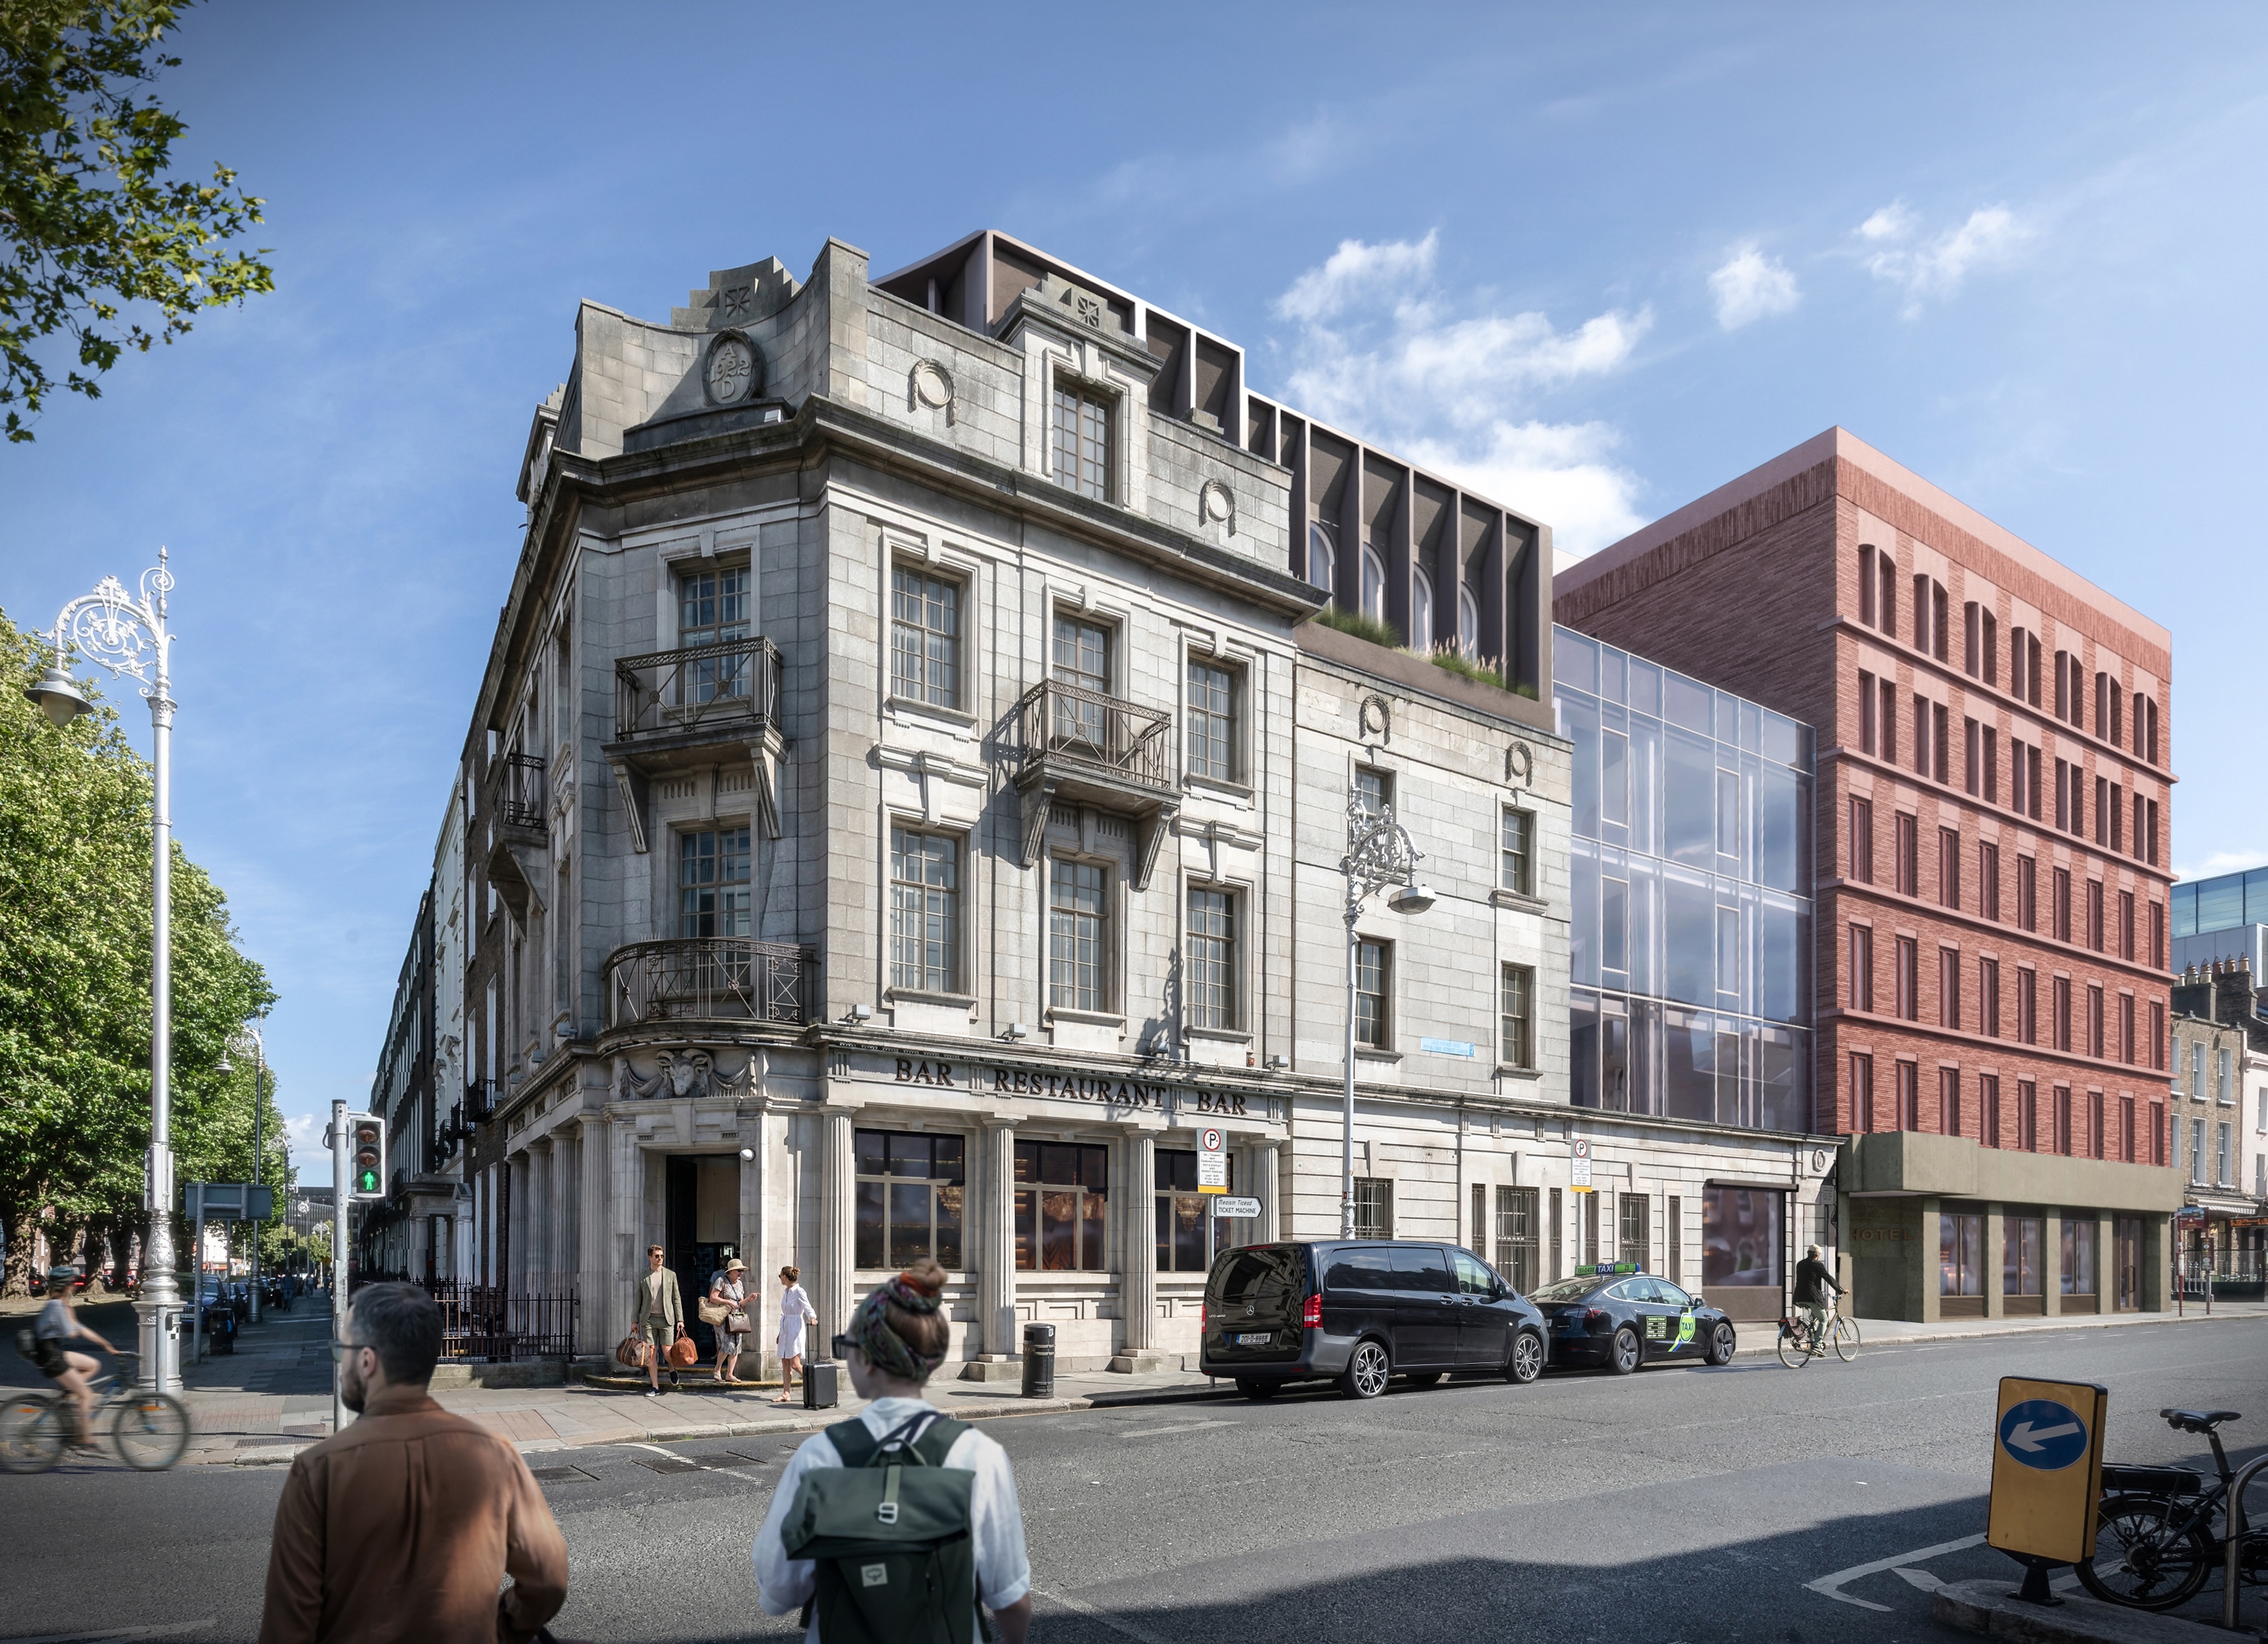
Design for a new mixed use development incorporating the existing buildings at 130 Baggot Street Lower a Protected Structure, and 33-37 Pembroke Street Lower, Dublin 2.
In Planning Q2 2026.
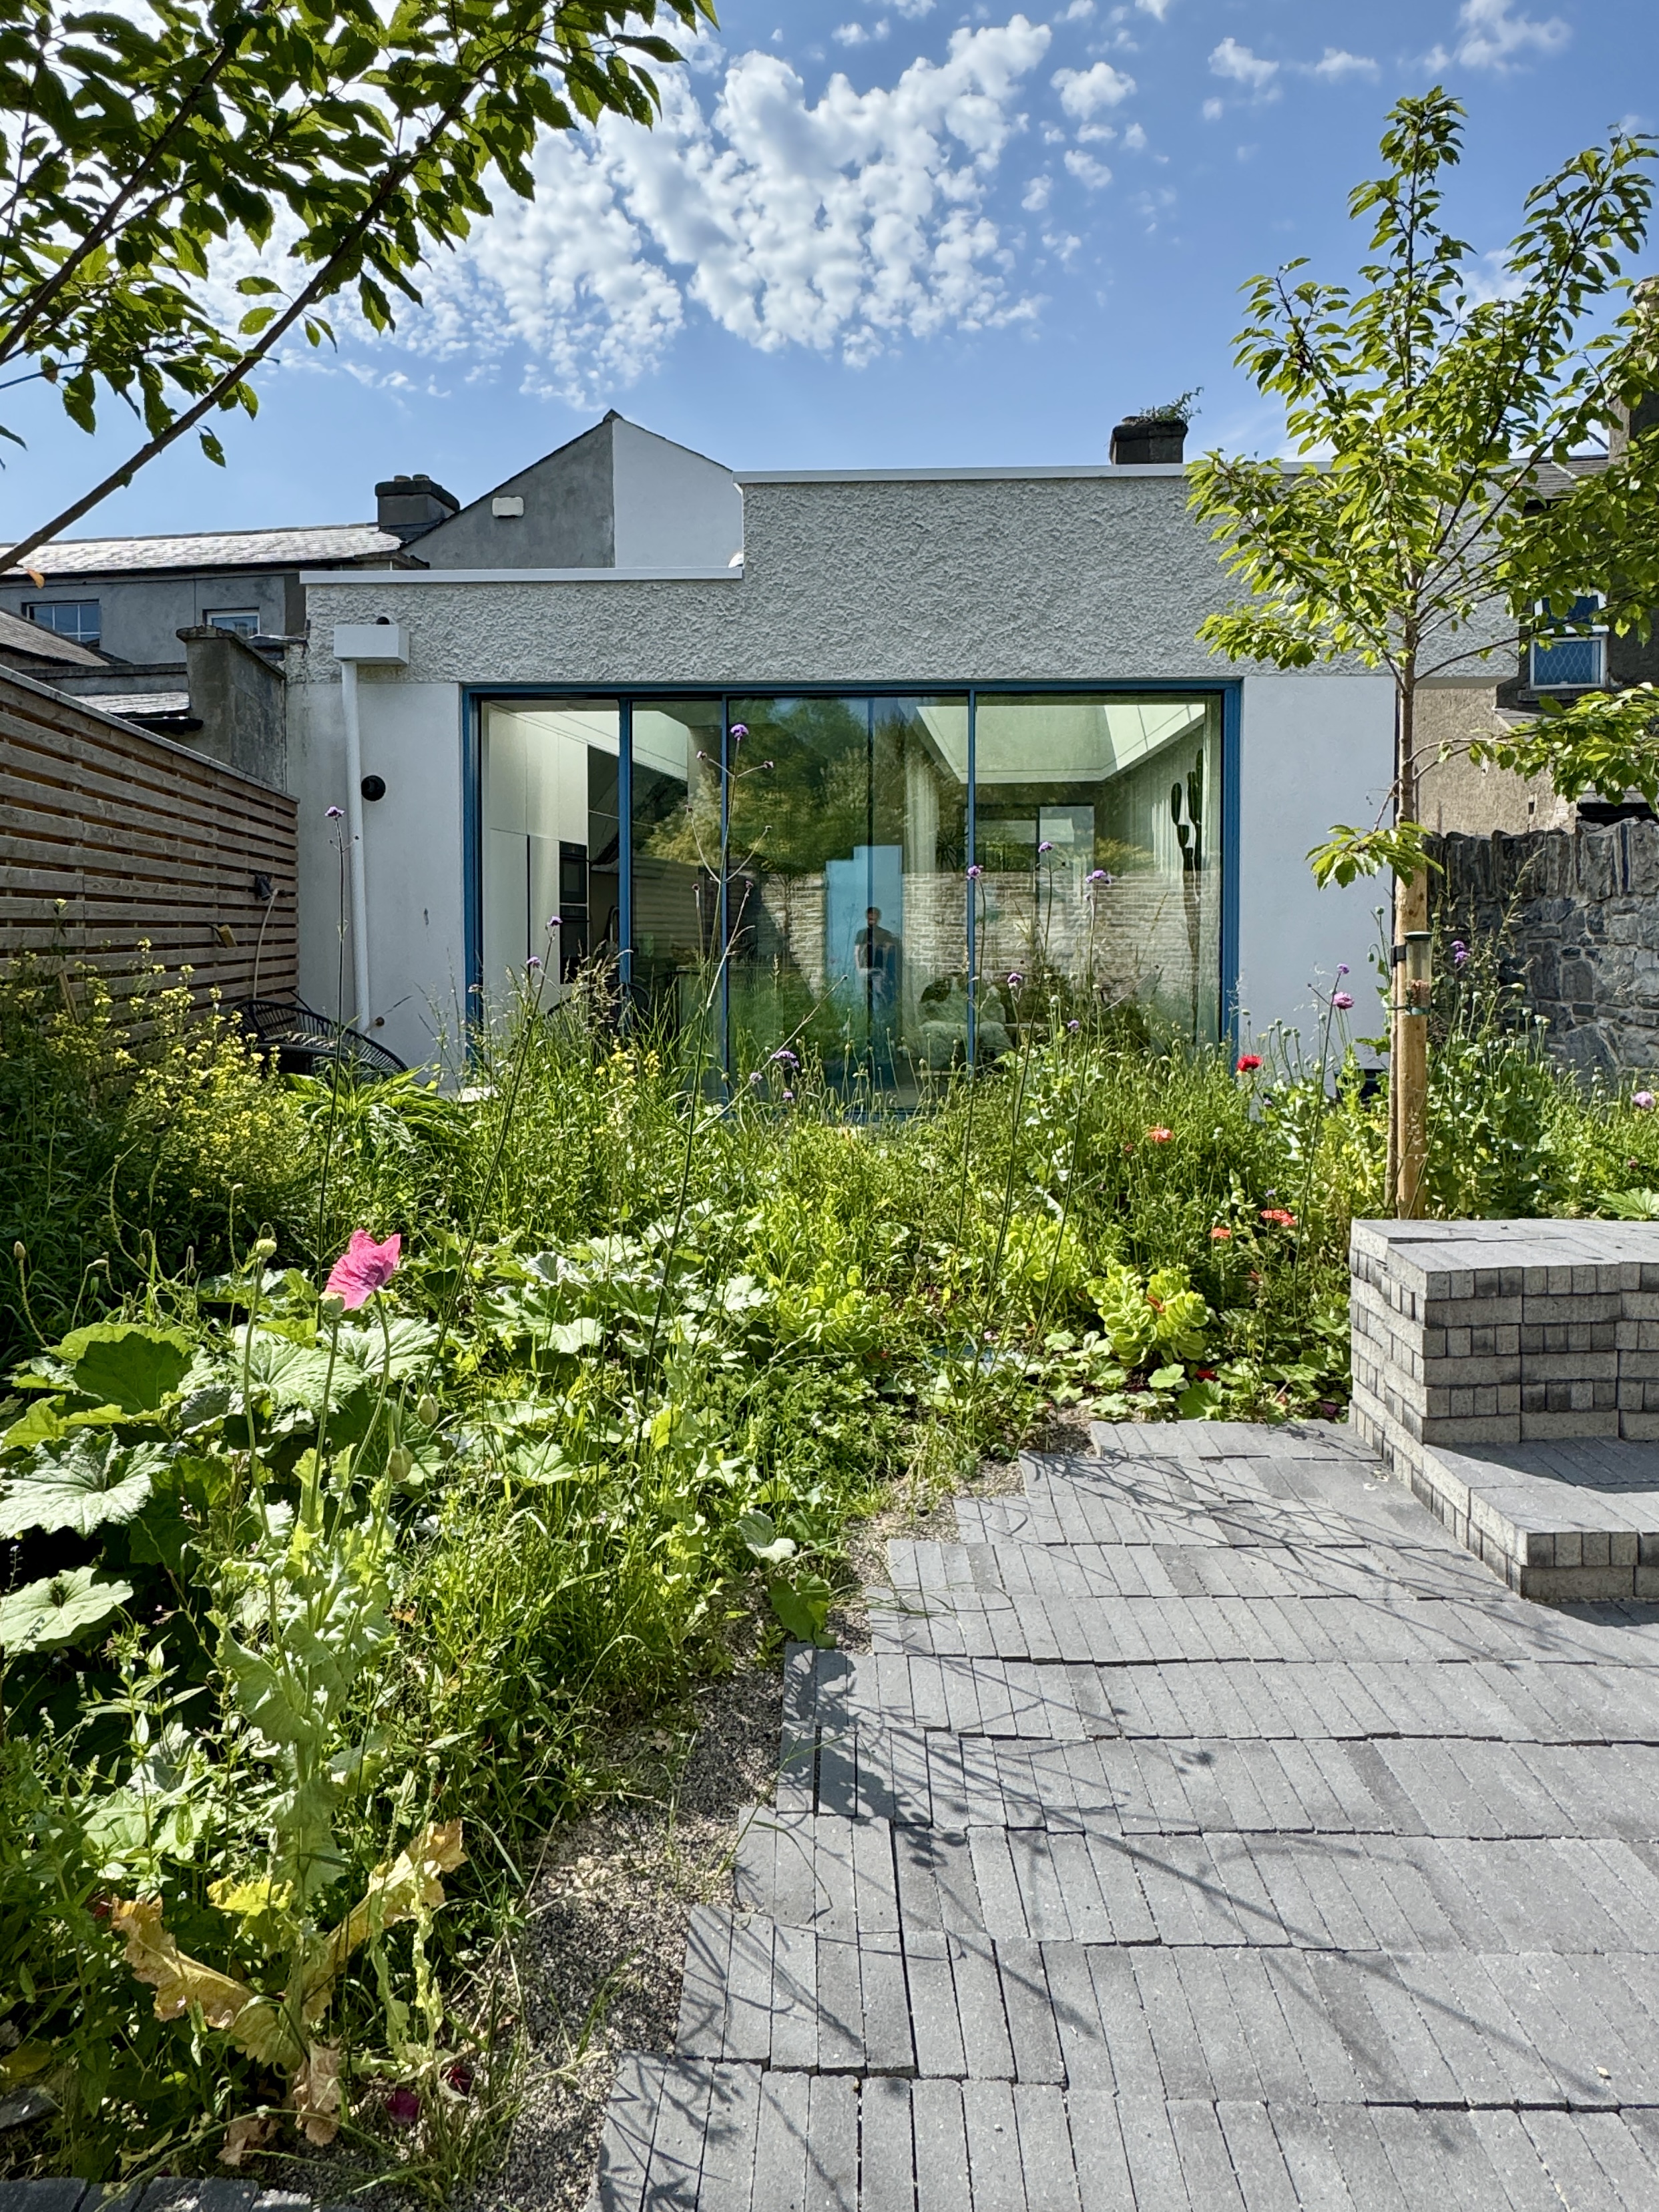
Maremoto have been engaged with our client from their procurement of the site, working through multiple feasibility studies to generate a brief for the restoration and development of this unique corner of the historic South Georgian core.
We identified the potential of the former banking hall for use as a restaurant/ bar, owing to its scale, nature, location along Baggot Street Lower and precedents for banking hall to restaurant/ bar conversions in Dublin and elsewhere.
The former bank vaults in the basement were also identified as spaces of unique qualities suited to a food & beverage offering. The concept of the proposed speakeasy is inspired by the historic connection to speakeasys in “Baggotonia”.
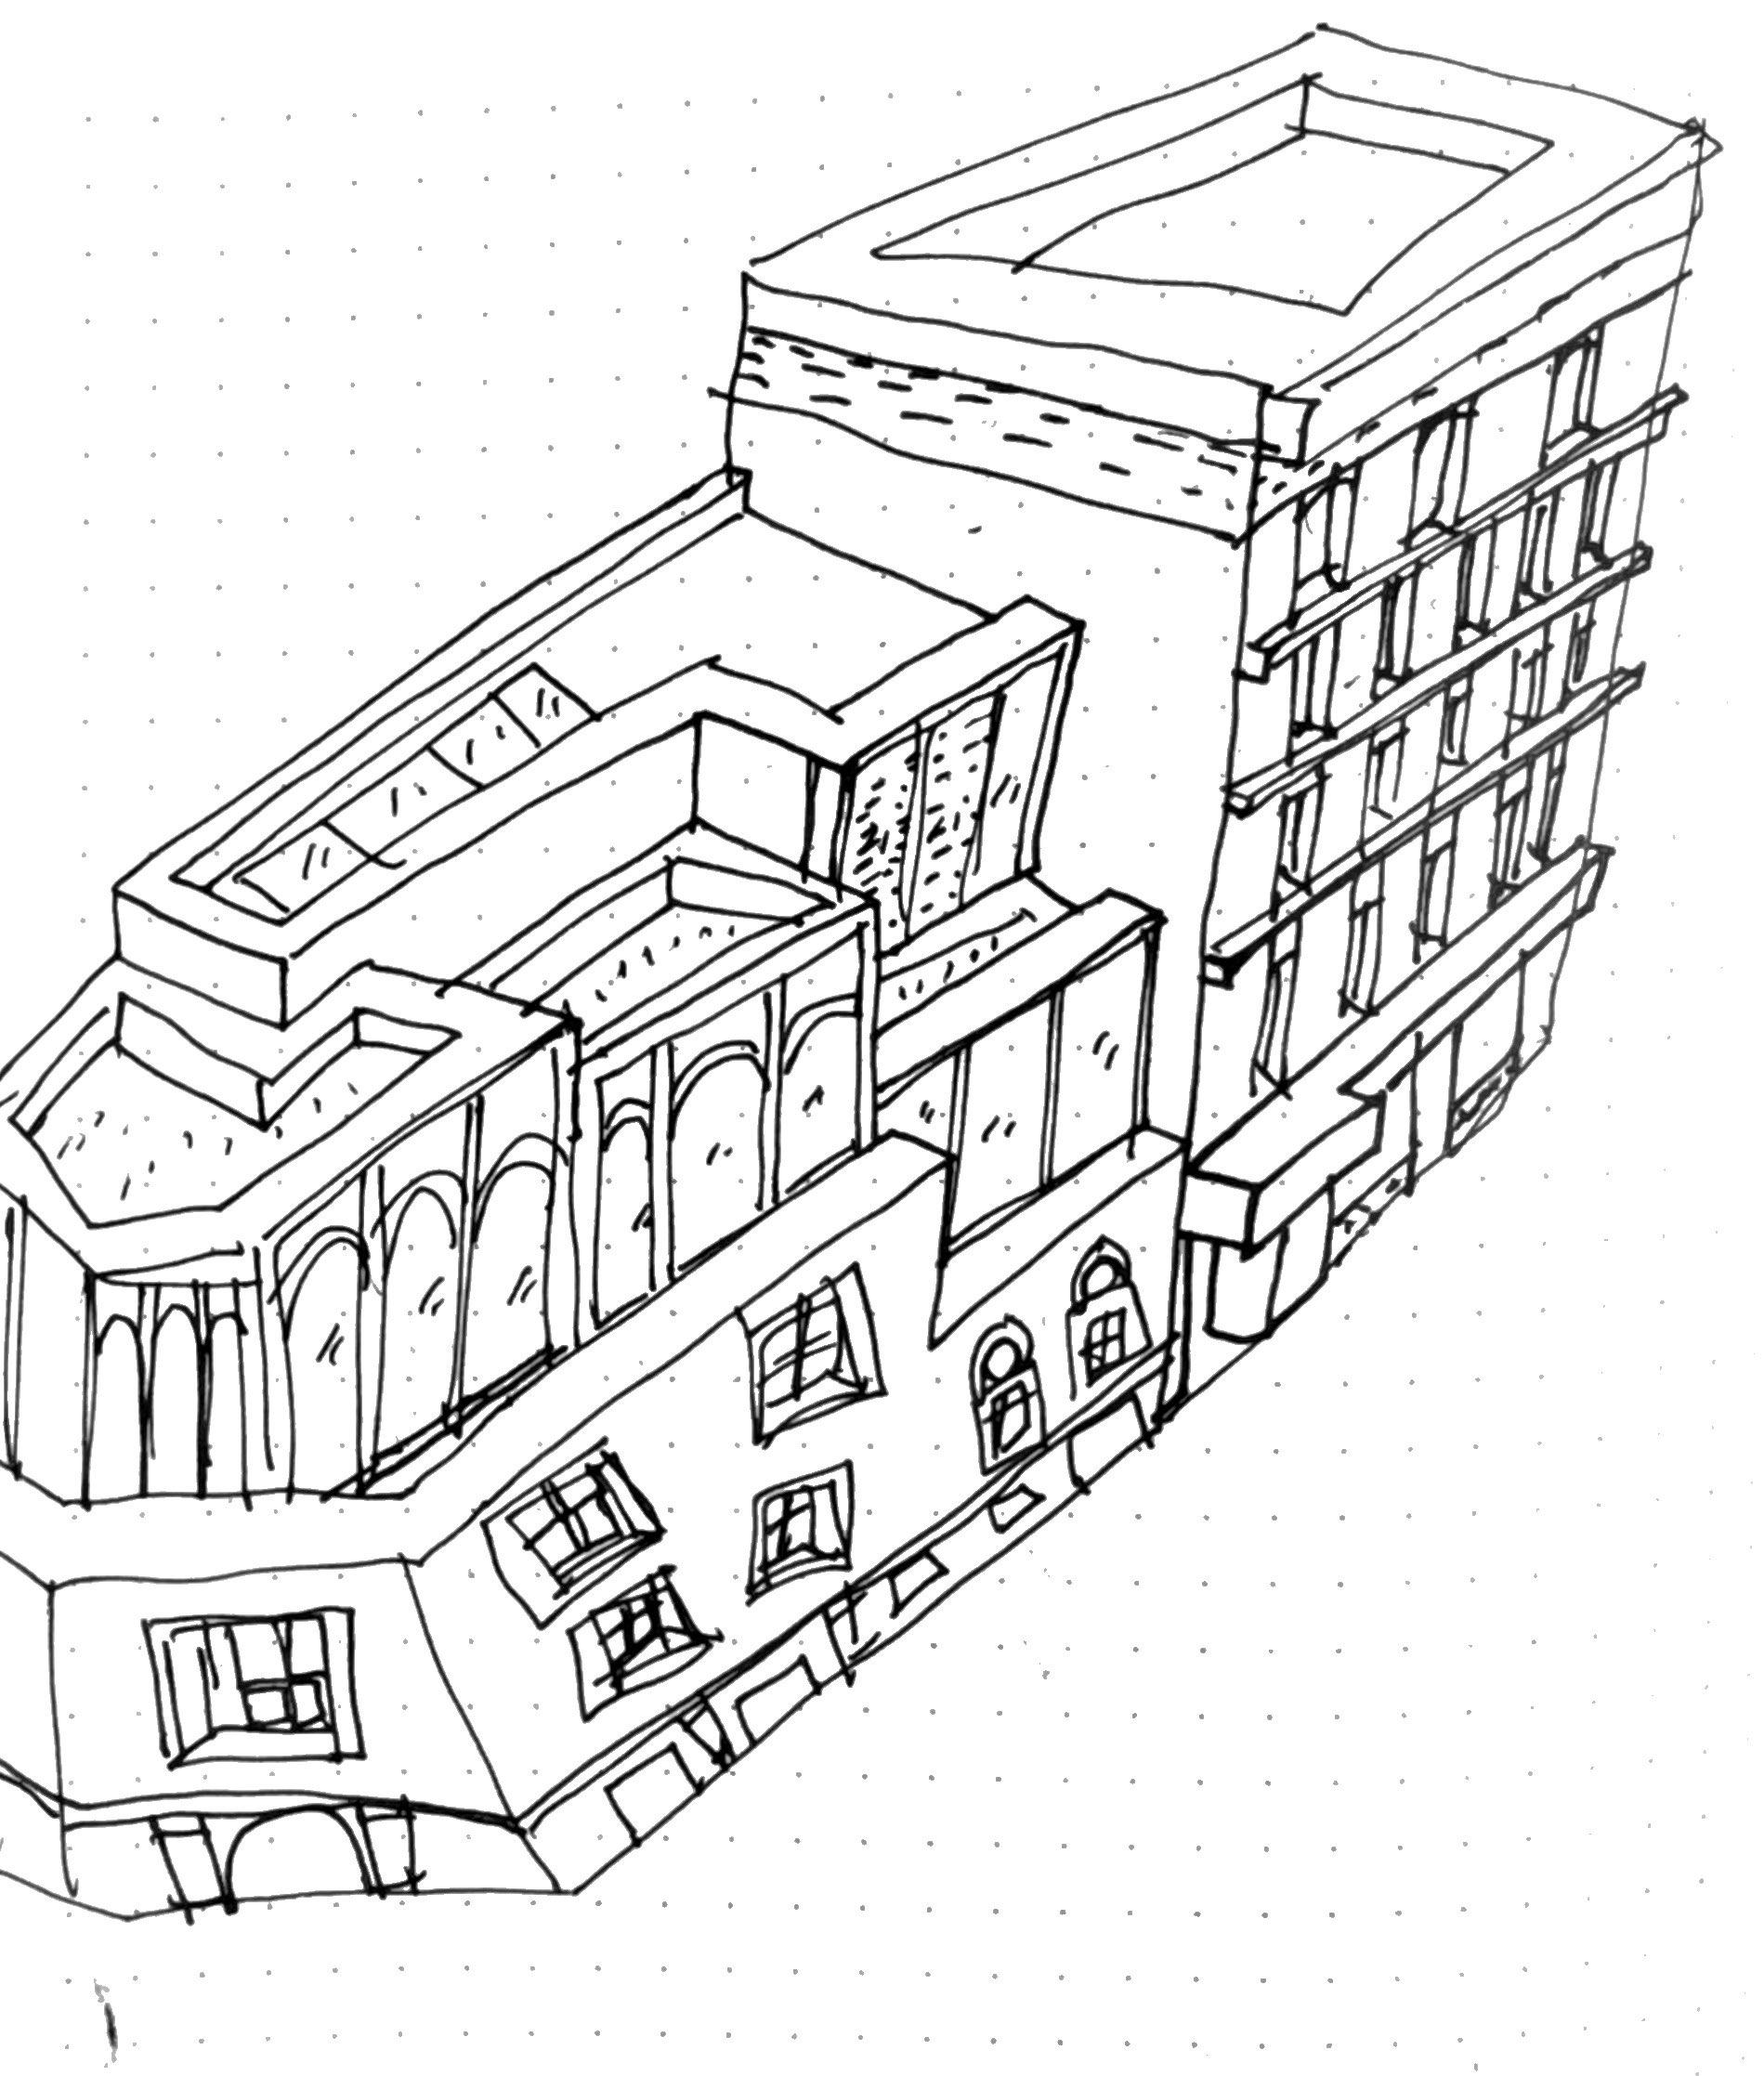


Our design approach evolved into four distinct building elements suited to this sensitive context, referencing successful & relevant precedents:
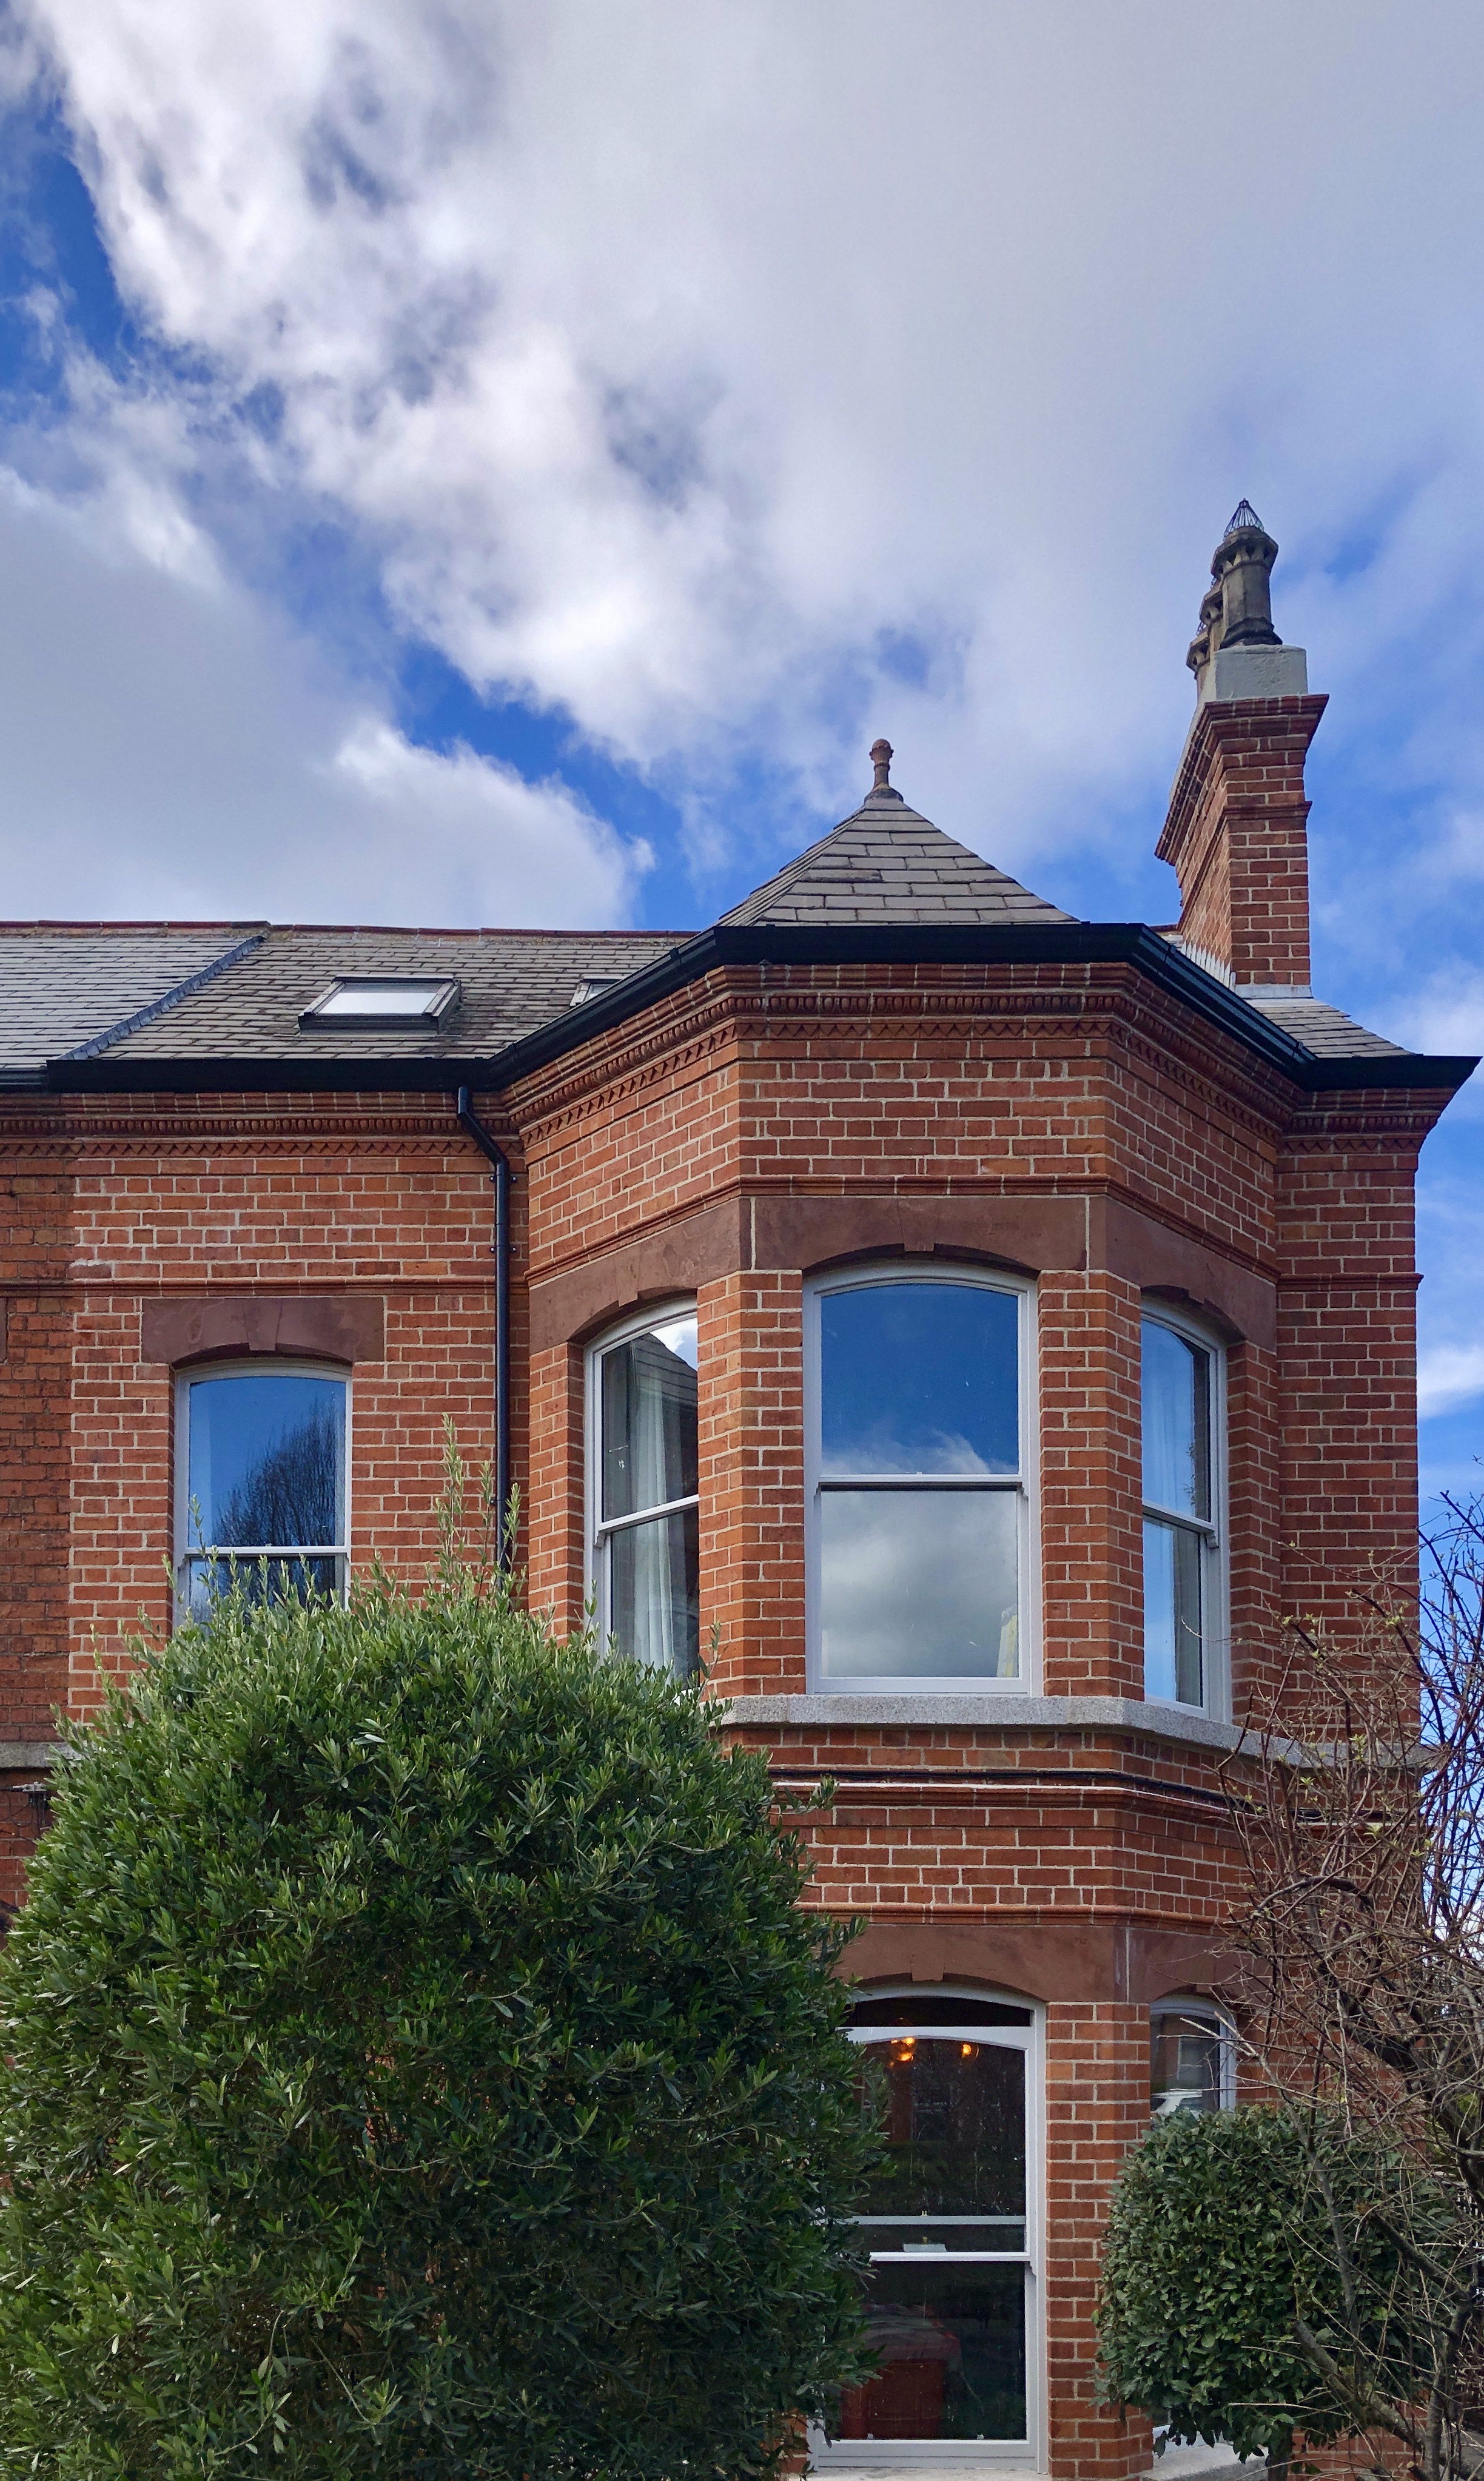
1. Restoration & renovations of the former Ulster Bank at 130 Baggot Street Lower
2. Development of an extension to the bank at 34-37 Pembroke Street Lower
3. Development of a transparent link between the bank and the new extension
4. Restoration & renovations of 33 Pembroke Street Lower
We have engaged extensively with DCC in pre-planning on the design of our final proposal.







In Planning Q2 2026.
Maremoto have been engaged with our client from their procurement of the site, working through multiple feasibility studies to generate a brief for the restoration and development of this unique corner of the historic South Georgian core.
We identified the potential of the former banking hall for use as a restaurant/ bar, owing to its scale, nature, location along Baggot Street Lower and precedents for banking hall to restaurant/ bar conversions in Dublin and elsewhere.
The former bank vaults in the basement were also identified as spaces of unique qualities suited to a food & beverage offering. The concept of the proposed speakeasy is inspired by the historic connection to speakeasys in “Baggotonia”.
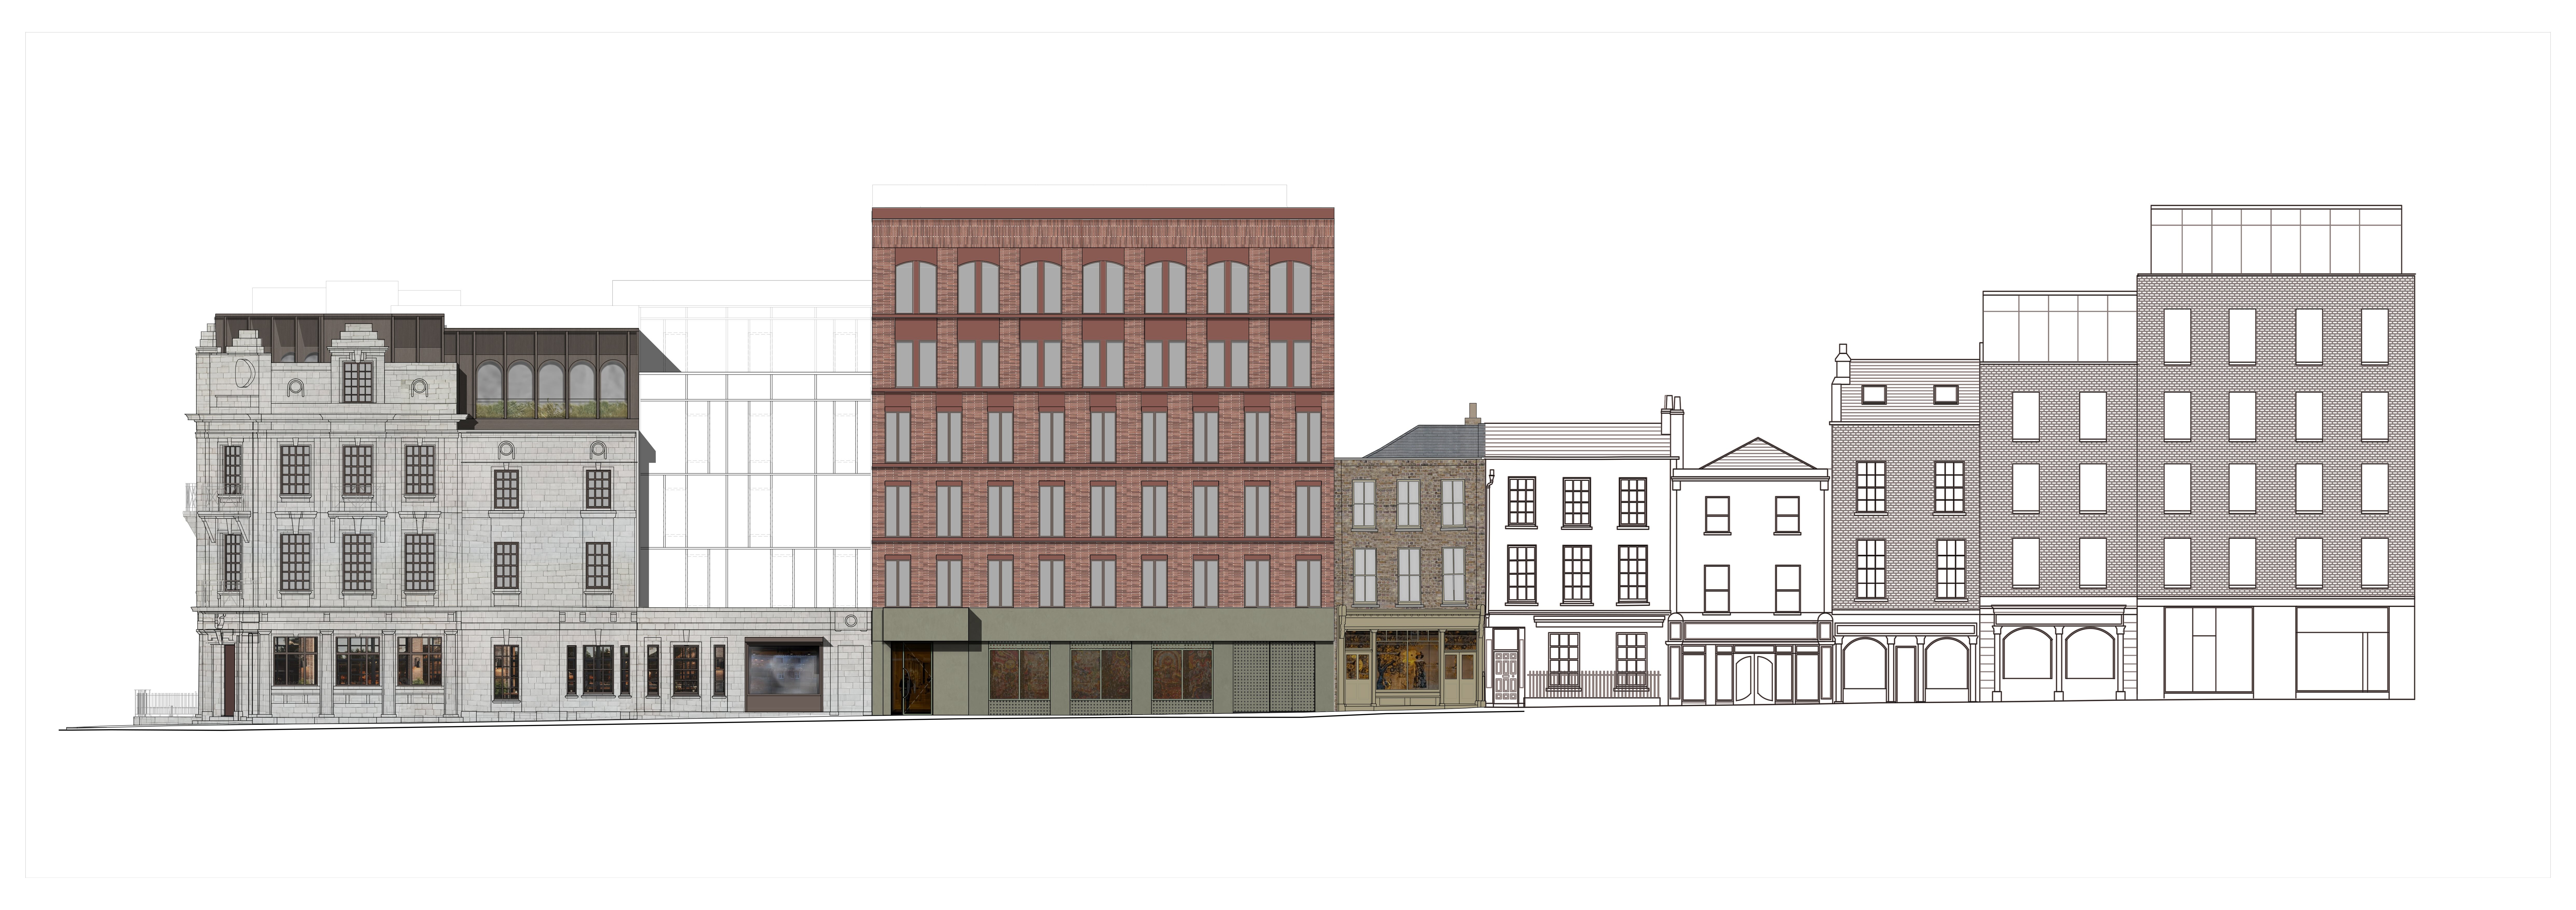
Our design approach evolved into four distinct building elements suited to this sensitive context, referencing successful & relevant precedents:
1. Restoration & renovations of the former Ulster Bank at 130 Baggot Street Lower
2. Development of an extension to the bank at 34-37 Pembroke Street Lower
3. Development of a transparent link between the bank and the new extension
4. Restoration & renovations of 33 Pembroke Street Lower
We have engaged extensively with DCC in pre-planning on the design of our final proposal.