On Site. Completion Q4 2026.
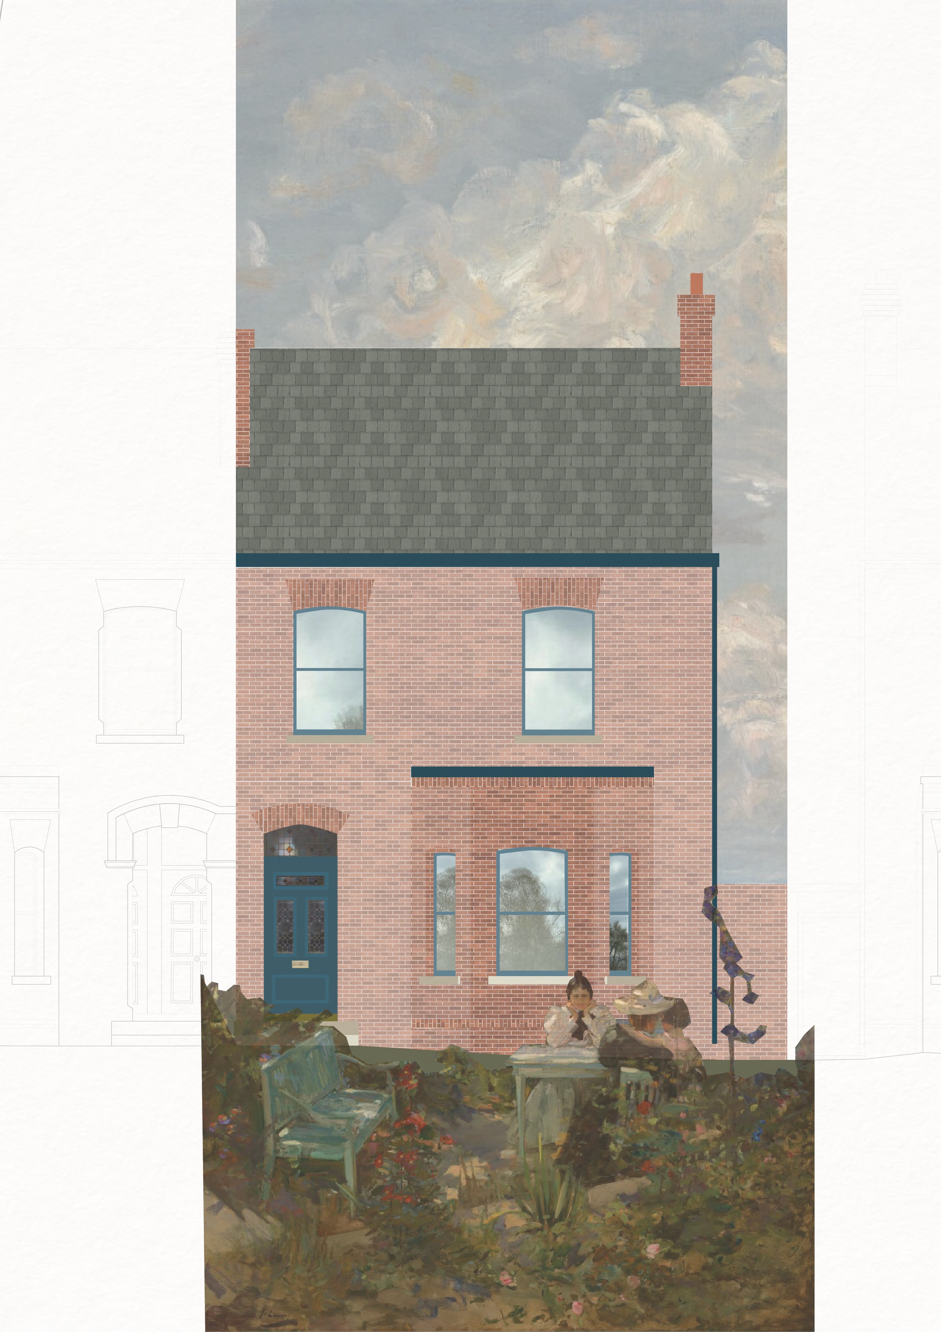
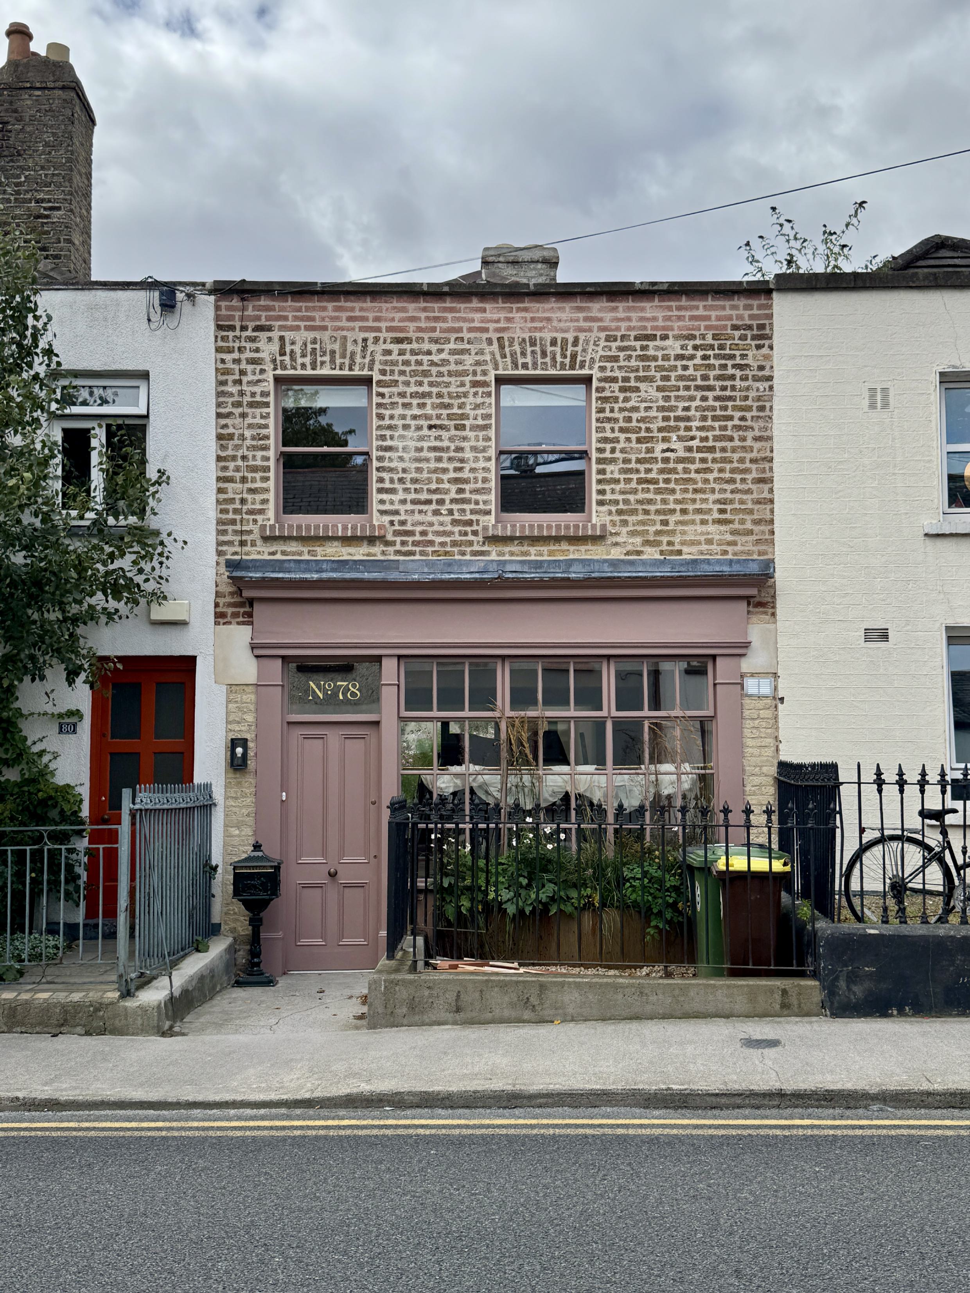

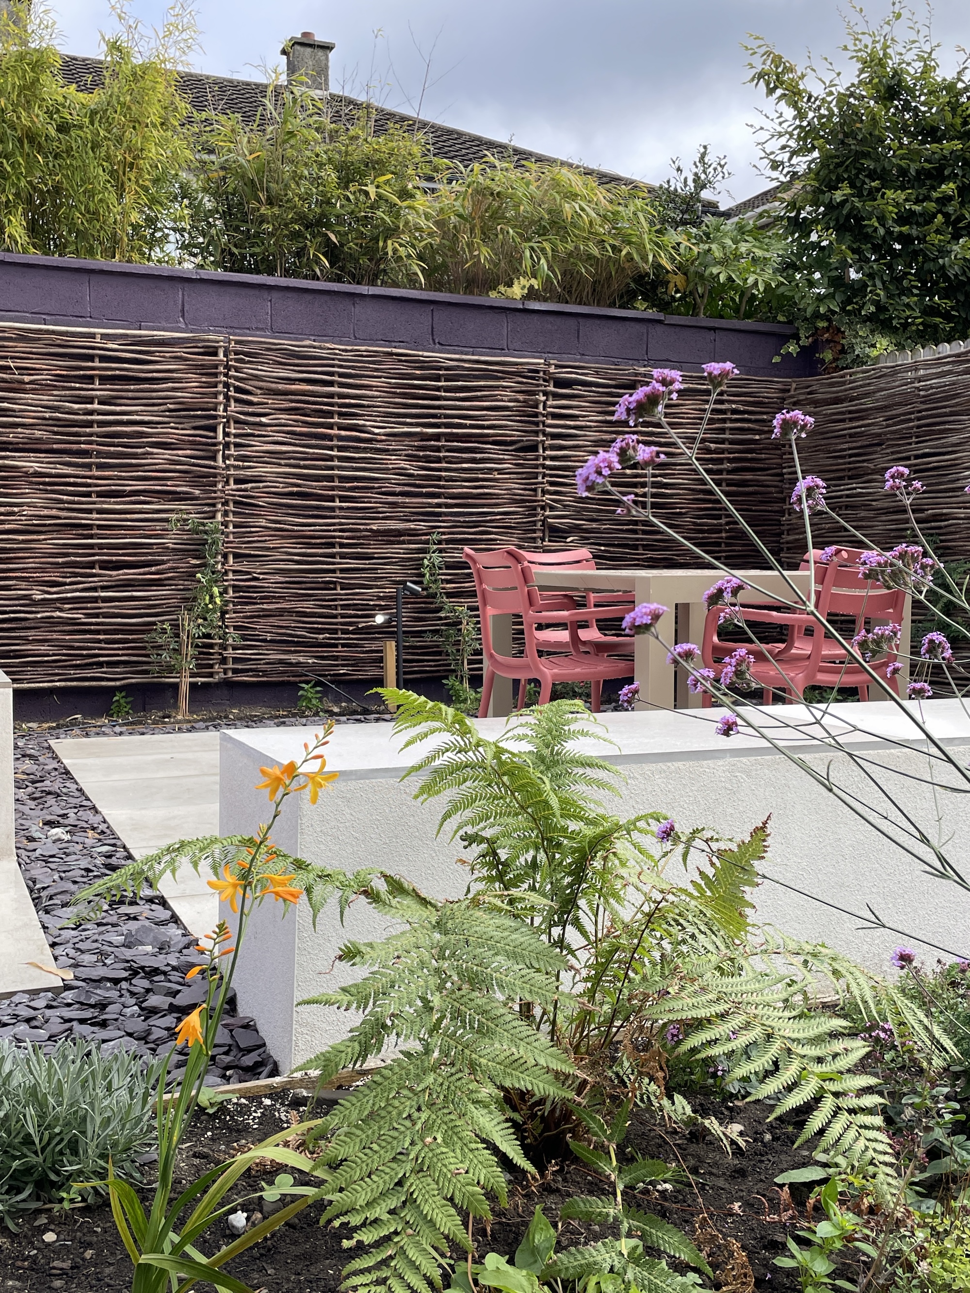
Single-storey residential extension and renovation of a Protected Structure, a Victorian semi-detached home in Rathmines, Dublin 6.
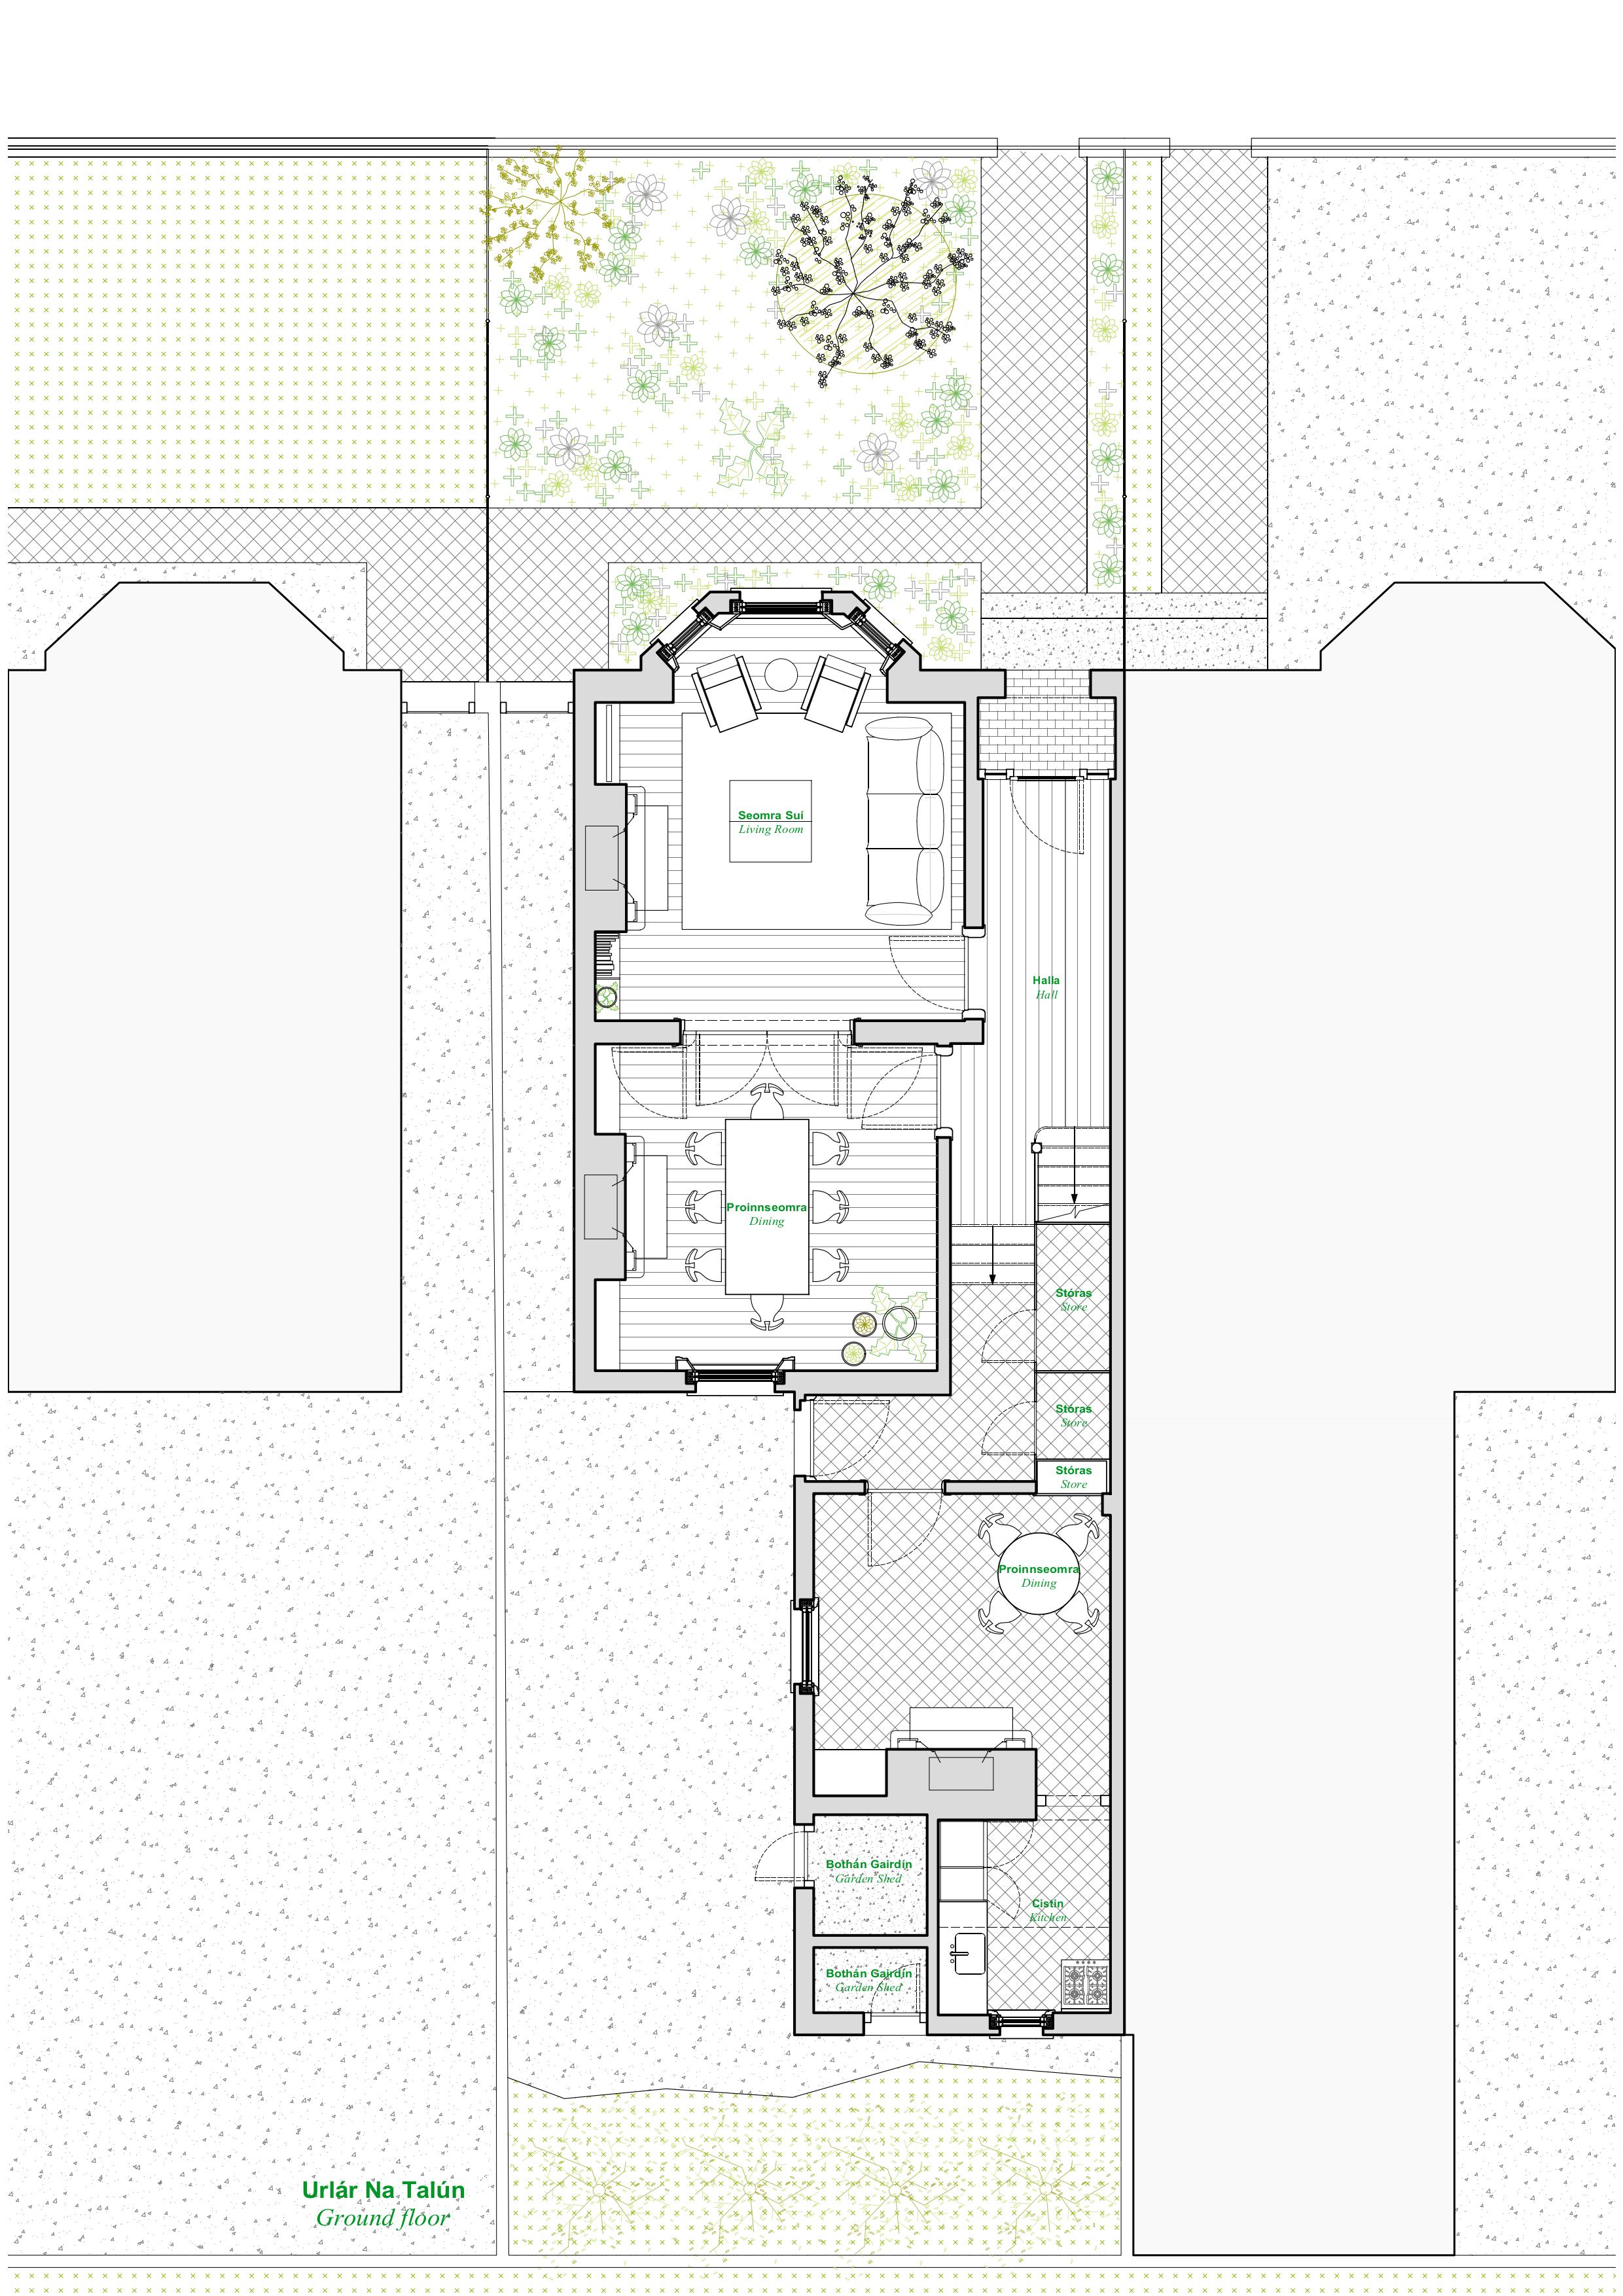
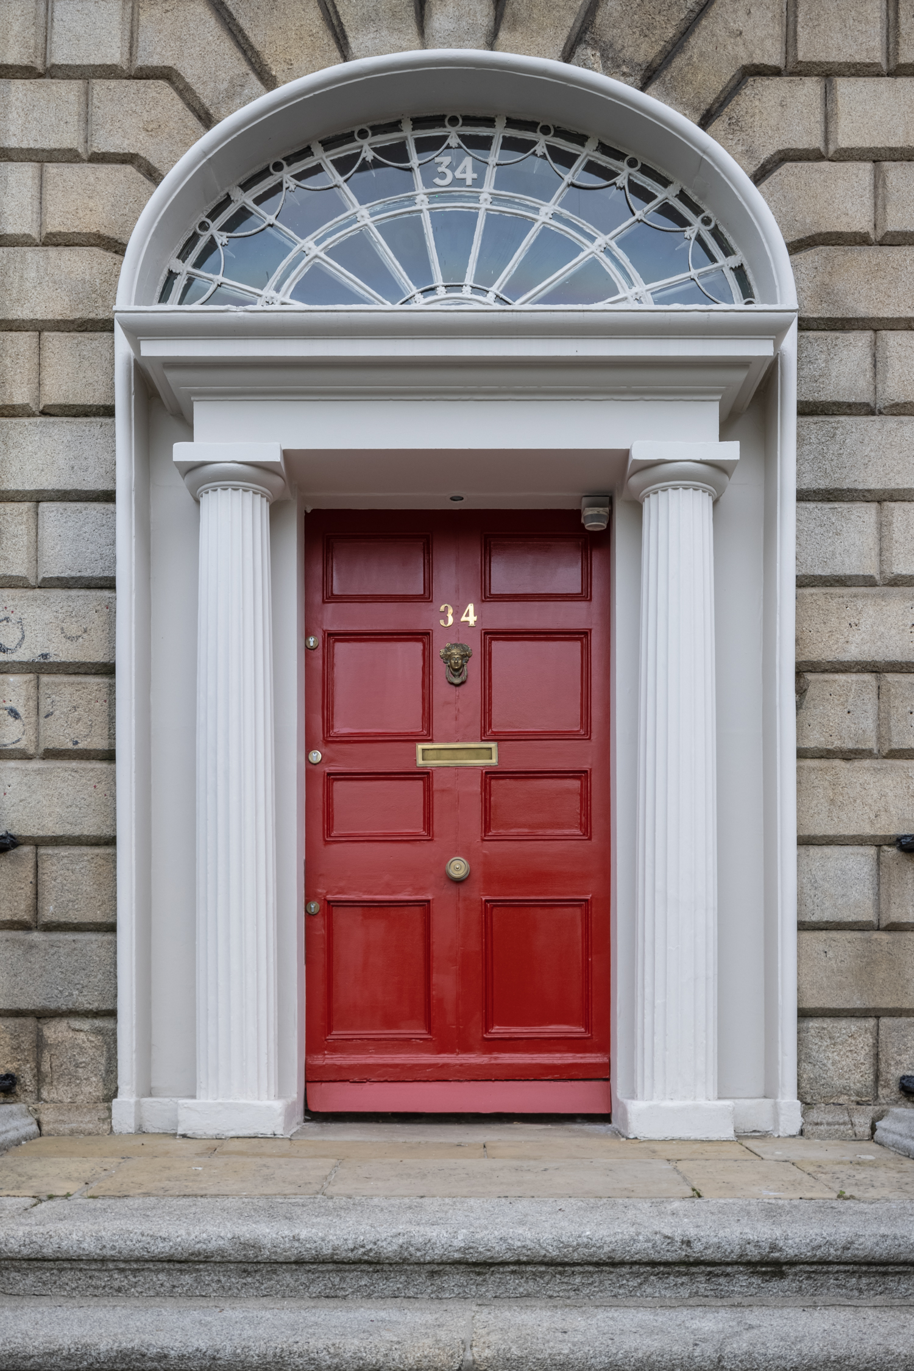
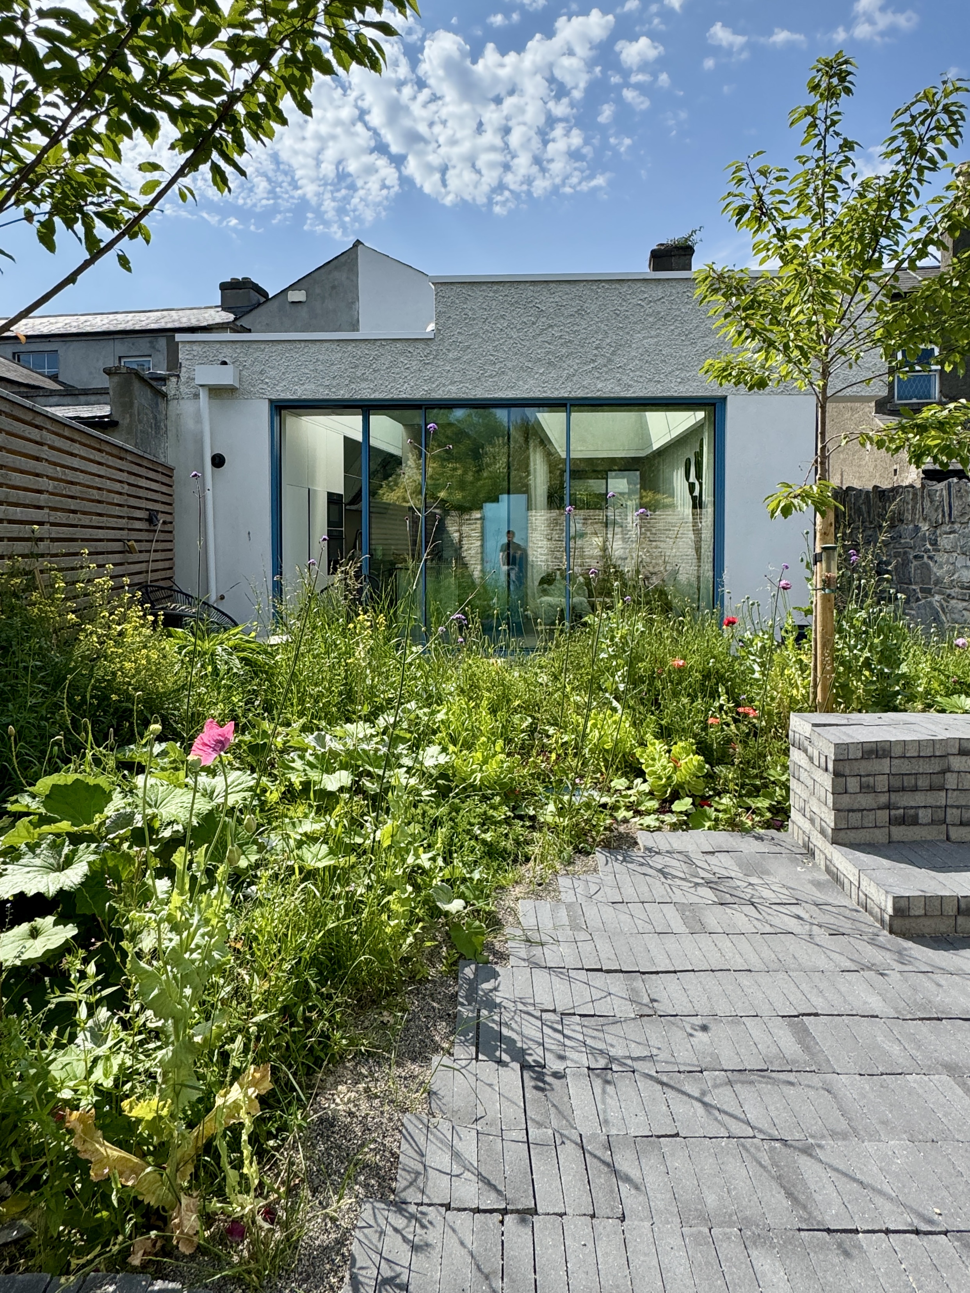
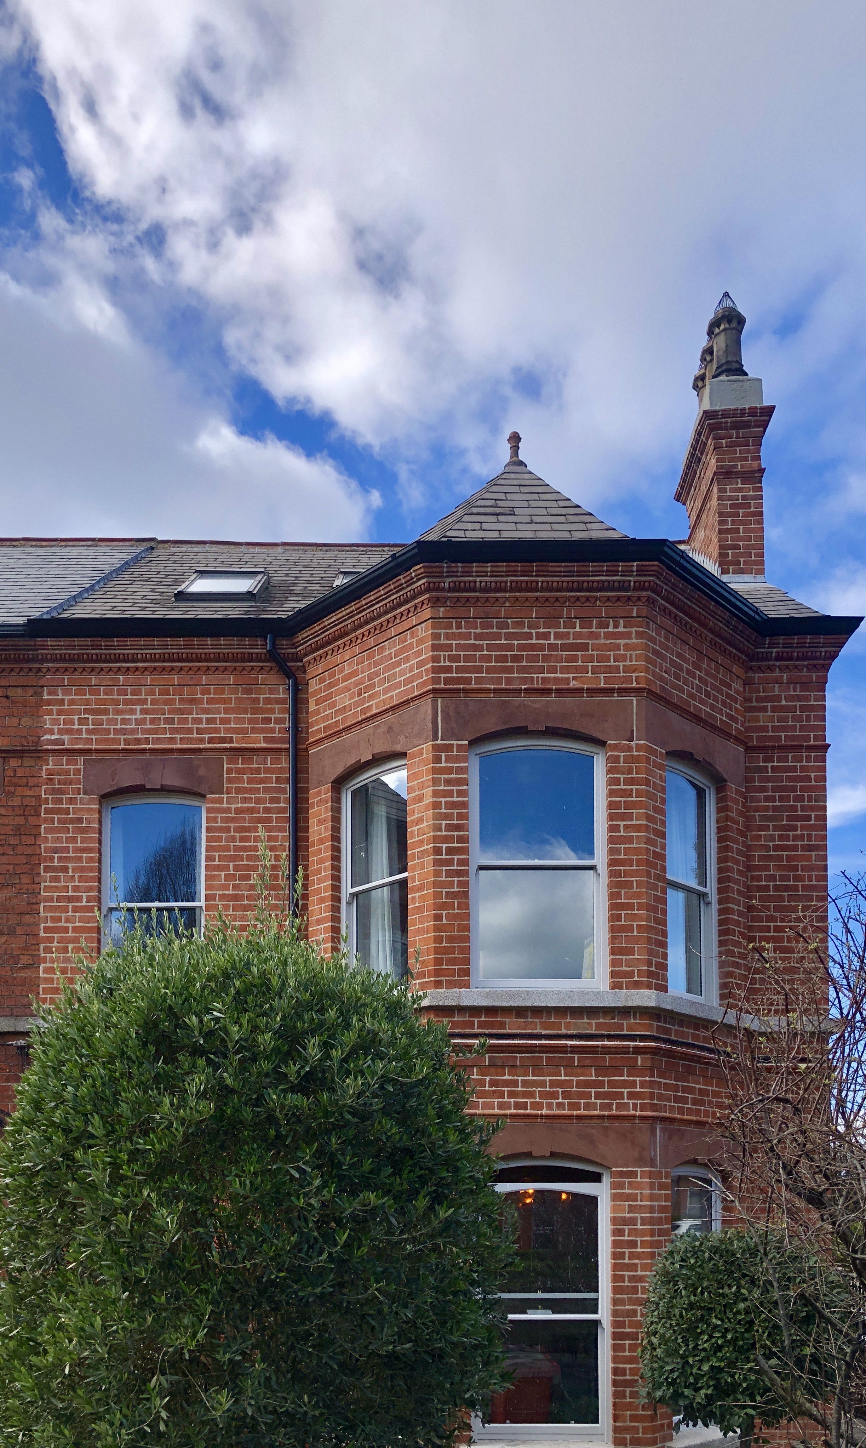
The house retained much of its period charm and building fabric from minimal interventions of the previous owner. Our approach was to retain and respect the floor plan of the main house, while creating a greater intervention in the rear return.
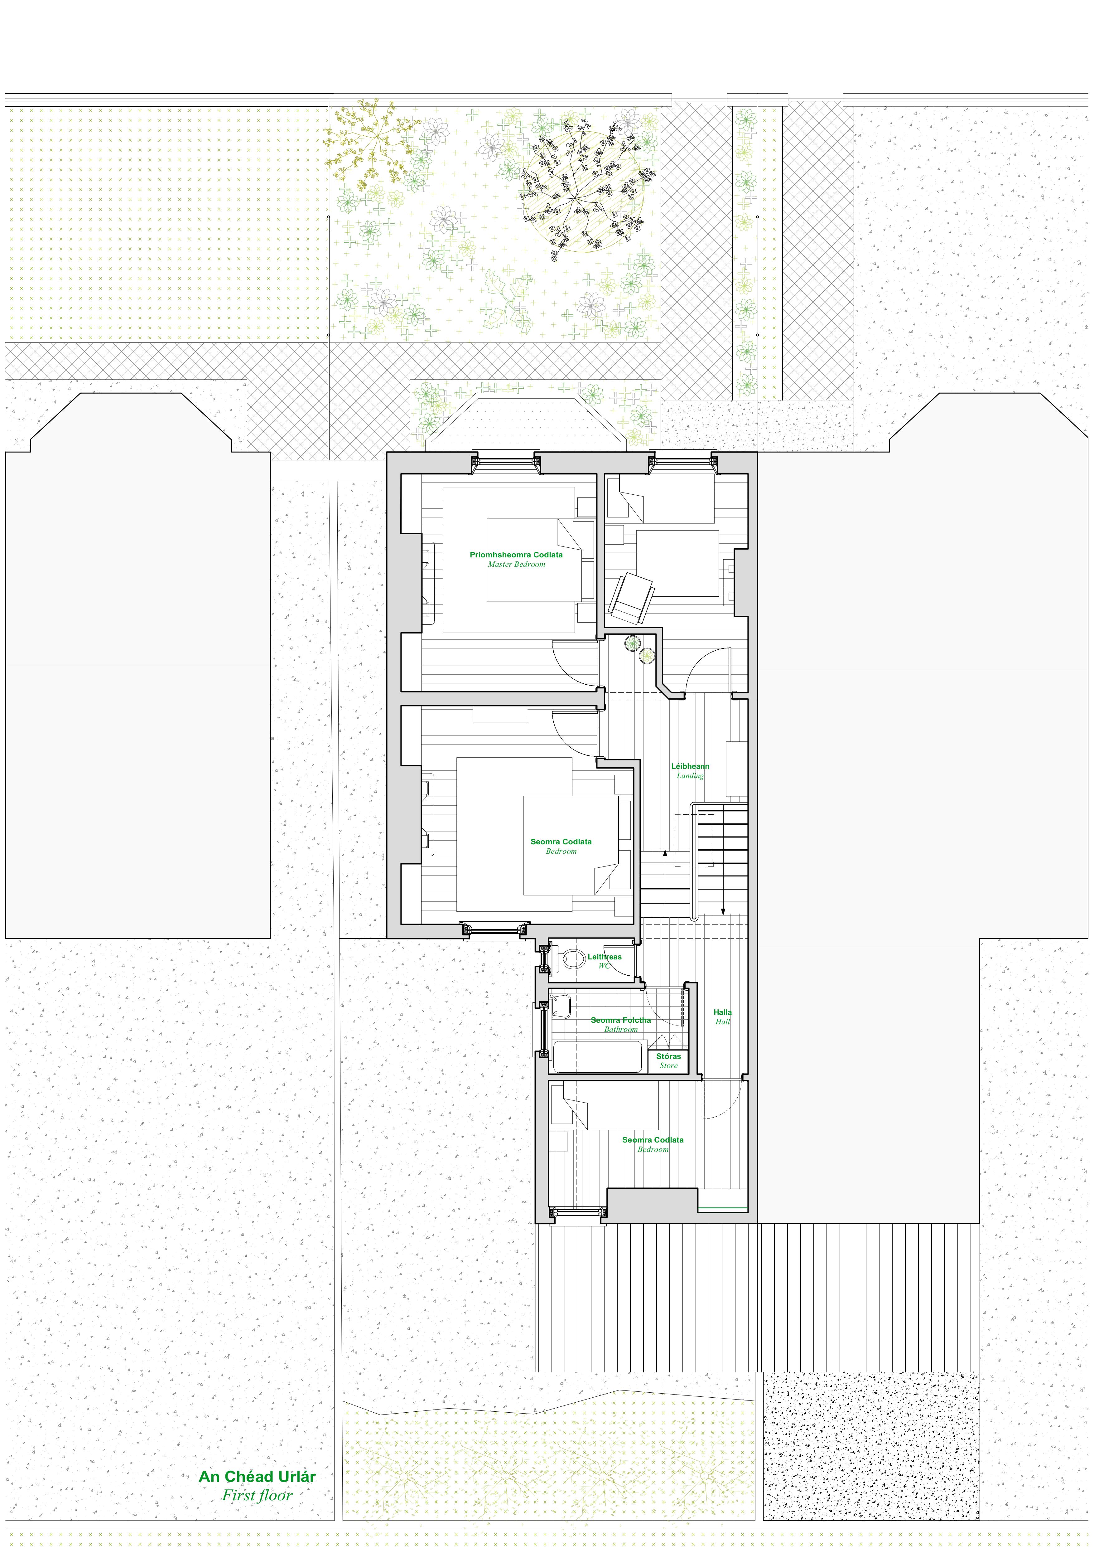
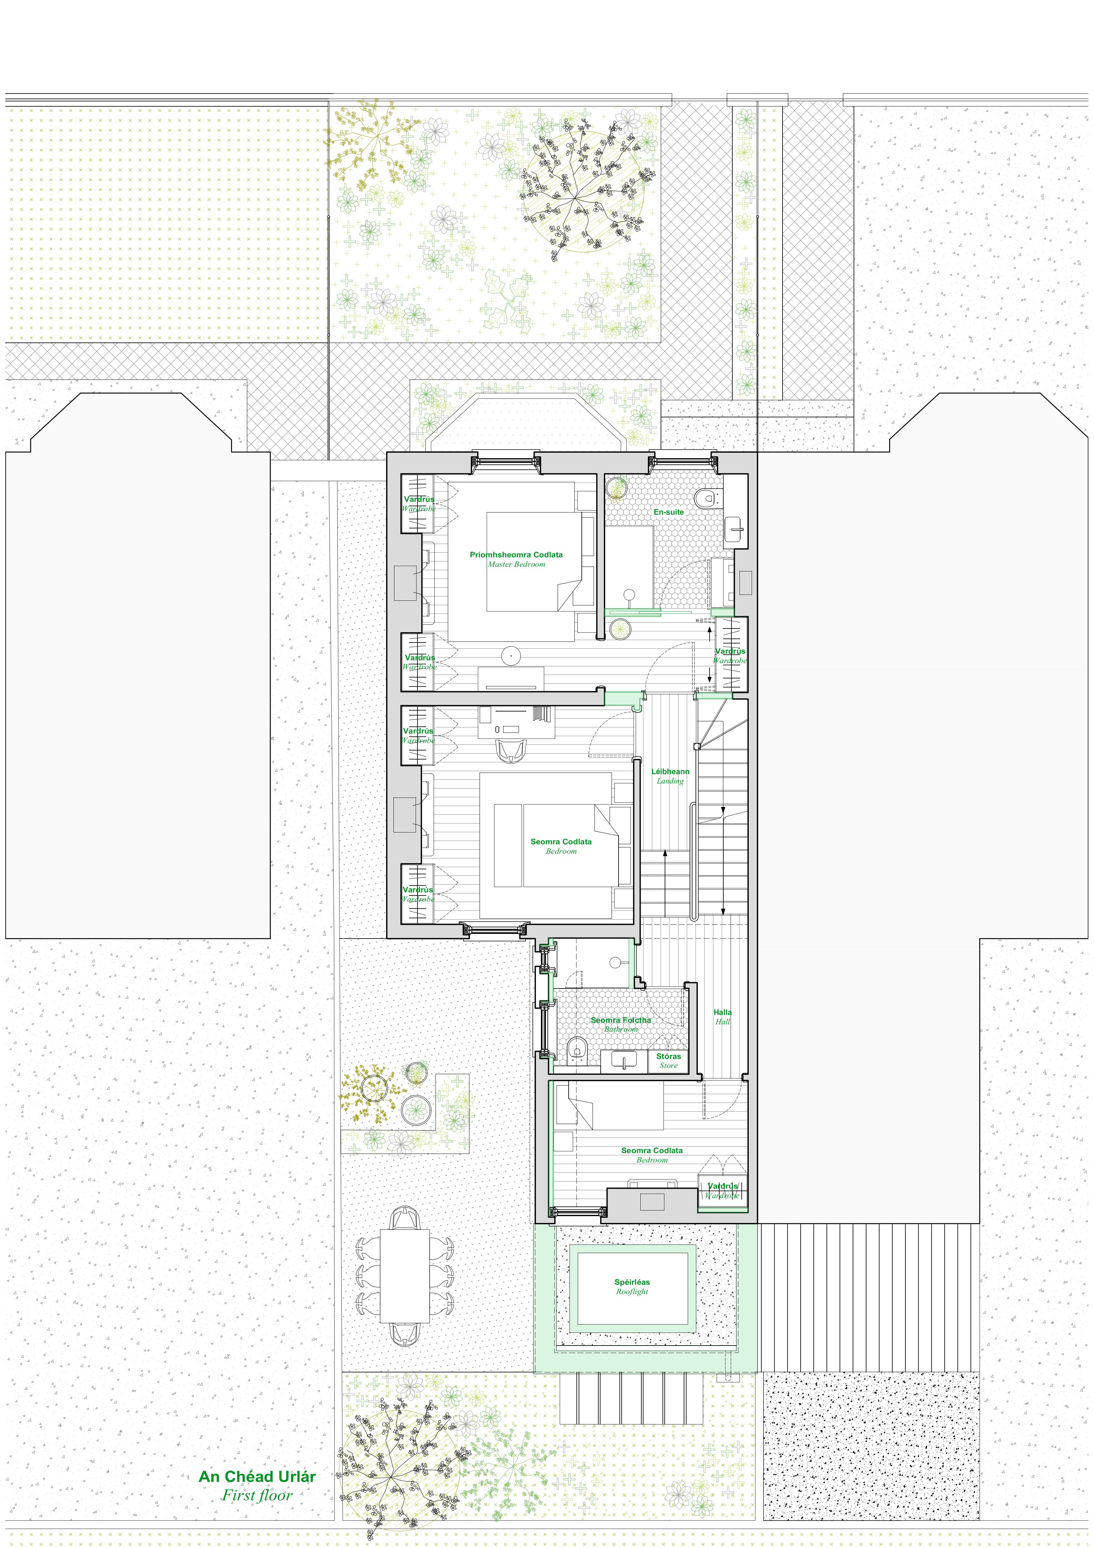
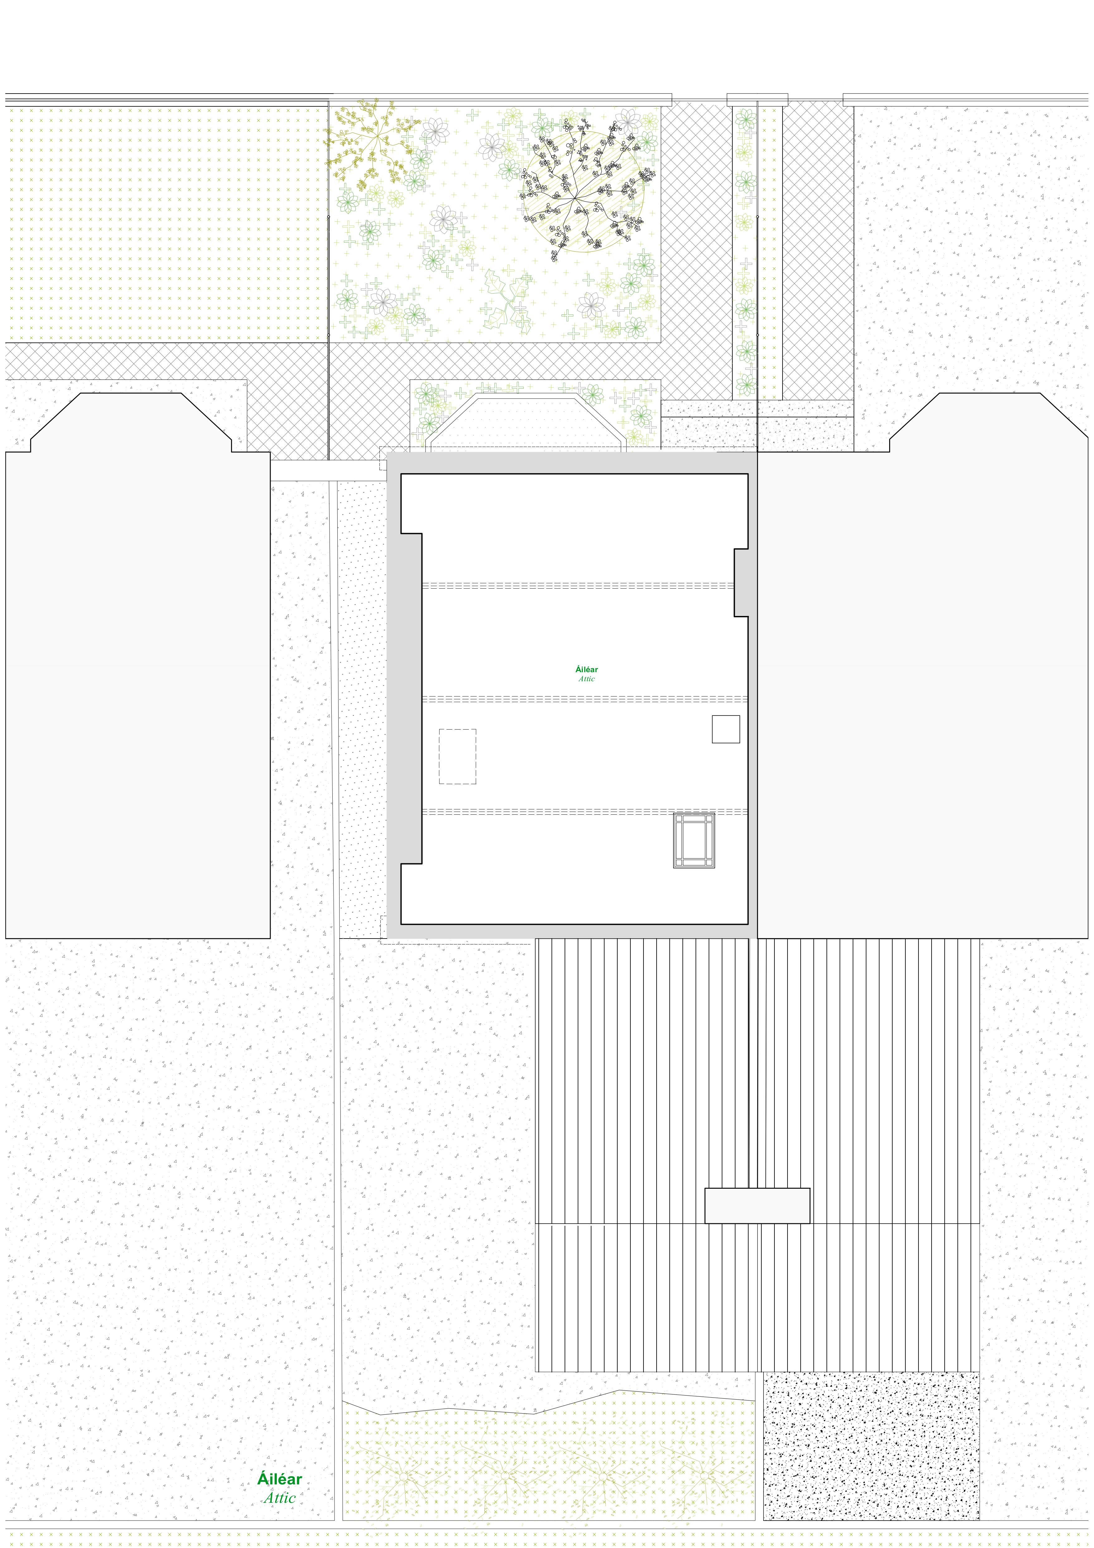
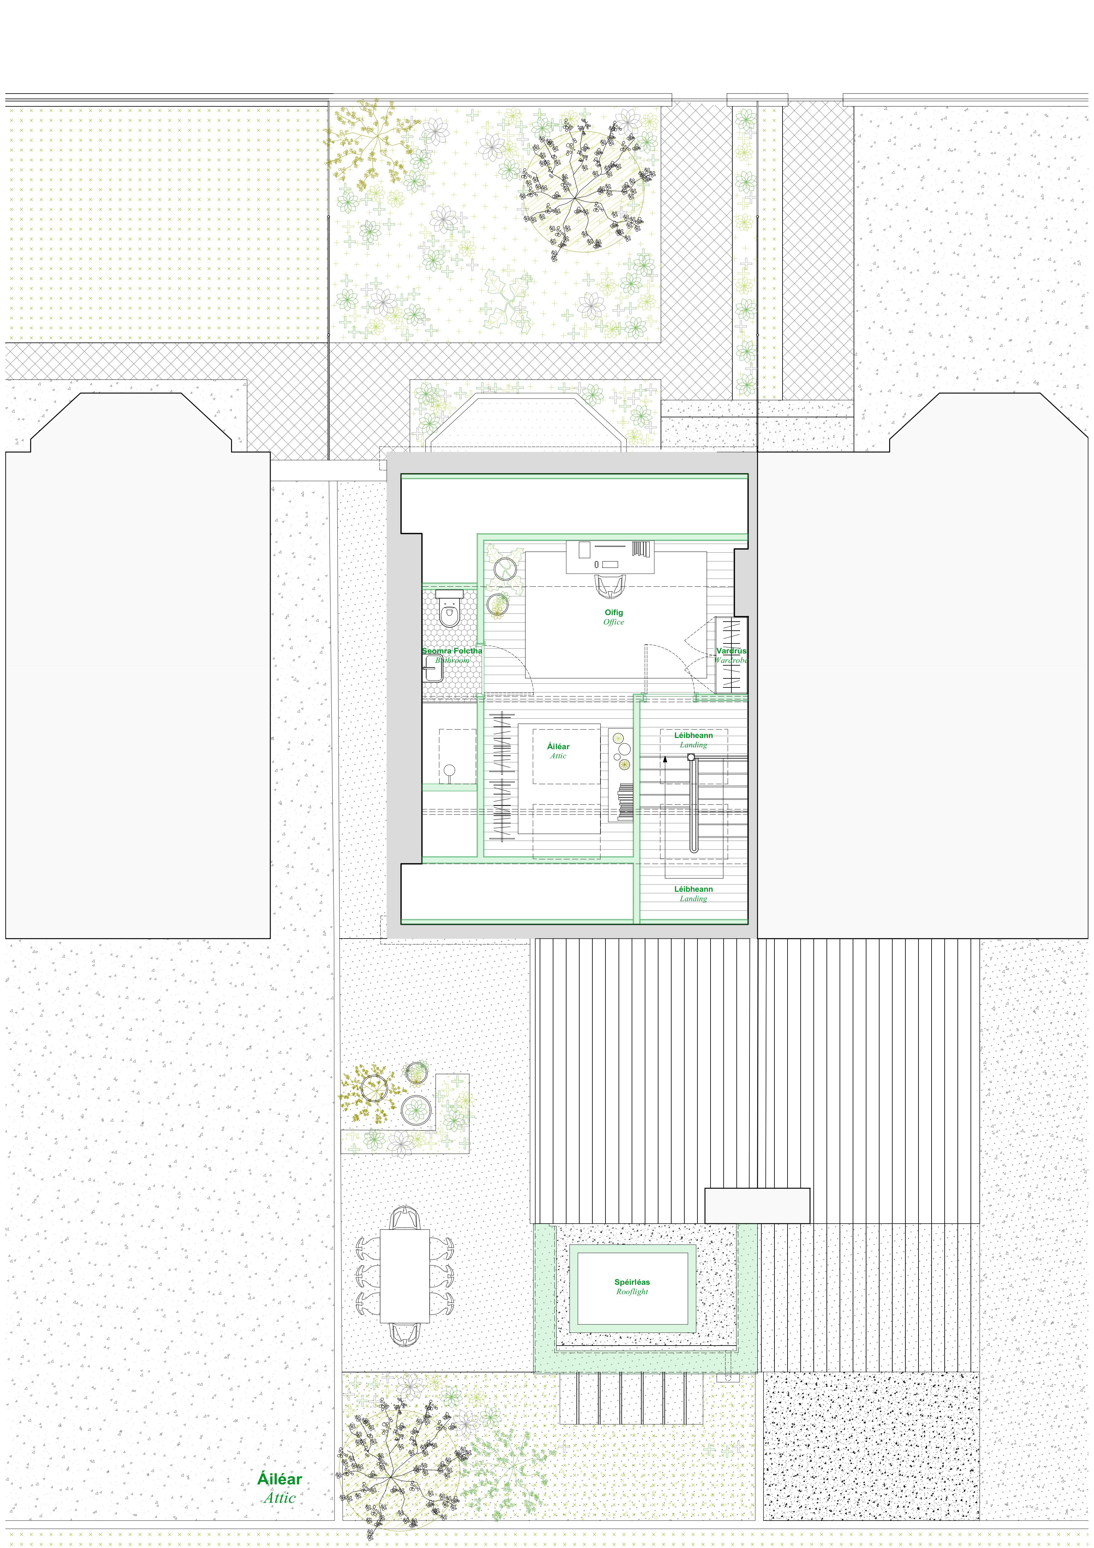
The interventions in the return house a generous kitchen, with centrally located new ground floor WC and utility. The original WC and bathroom at first floor were combined to form a single generous new bathroom. The layout of the three bedrooms in the main house was adapted to form a single master bedroom suite at the front of the house, and an enlarged second bedroom. The large attic has been converted with a new staircase matching the profile of the original, carefully designed to retain the full extent of the original staircase.
The project included extensive energy upgrade and retrofit works. Grant support on the project was received through the Vacant Homes Grant, and the Built Heritage Investment Scheme.
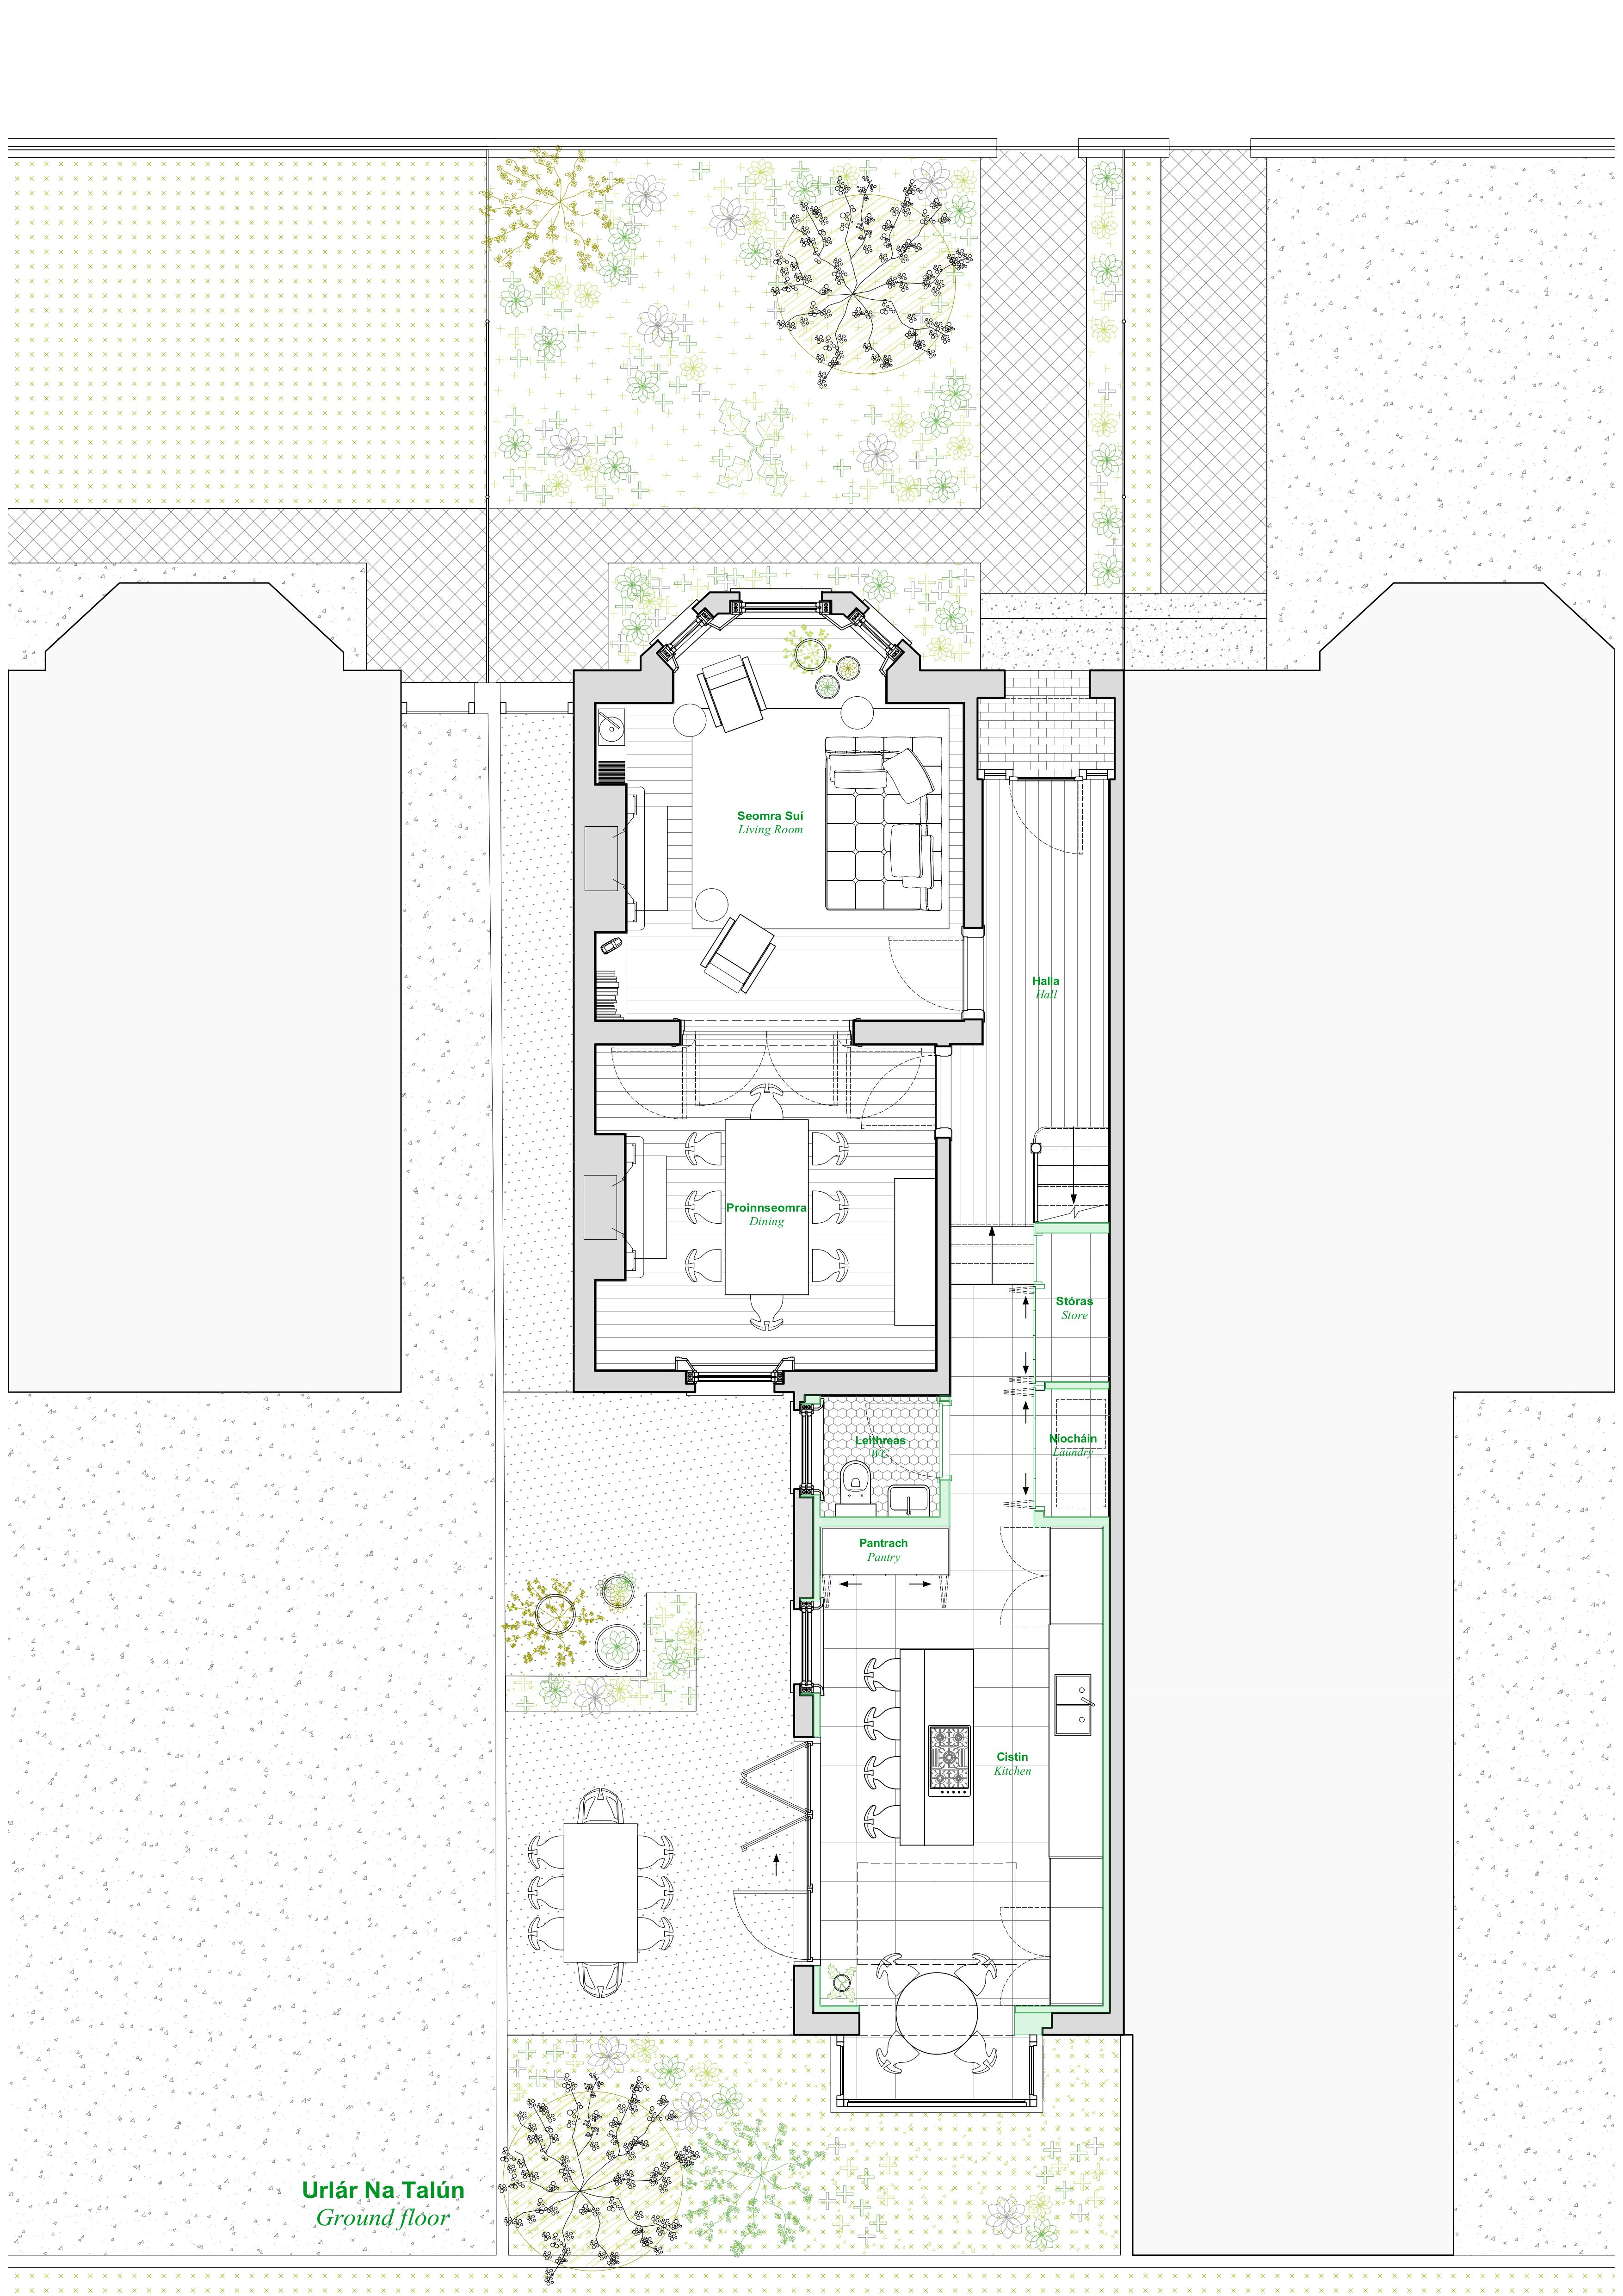







The house retained much of its period charm and building fabric from minimal interventions of the previous owner. Our approach was to retain and respect the floor plan of the main house, while creating a greater intervention in the rear return.
The interventions in the return house a generous kitchen, with centrally located new ground floor WC and utility. The original WC and bathroom at first floor were combined to form a single generous new bathroom. The layout of the three bedrooms in the main house was adapted to form a single master bedroom suite at the front of the house, and an enlarged second bedroom. The large attic has been converted with a new staircase matching the profile of the original, carefully designed to retain the full extent of the original staircase.
The project included extensive energy upgrade and retrofit works. Grant support on the project was received through the Vacant Homes Grant, and the Built Heritage Investment Scheme.