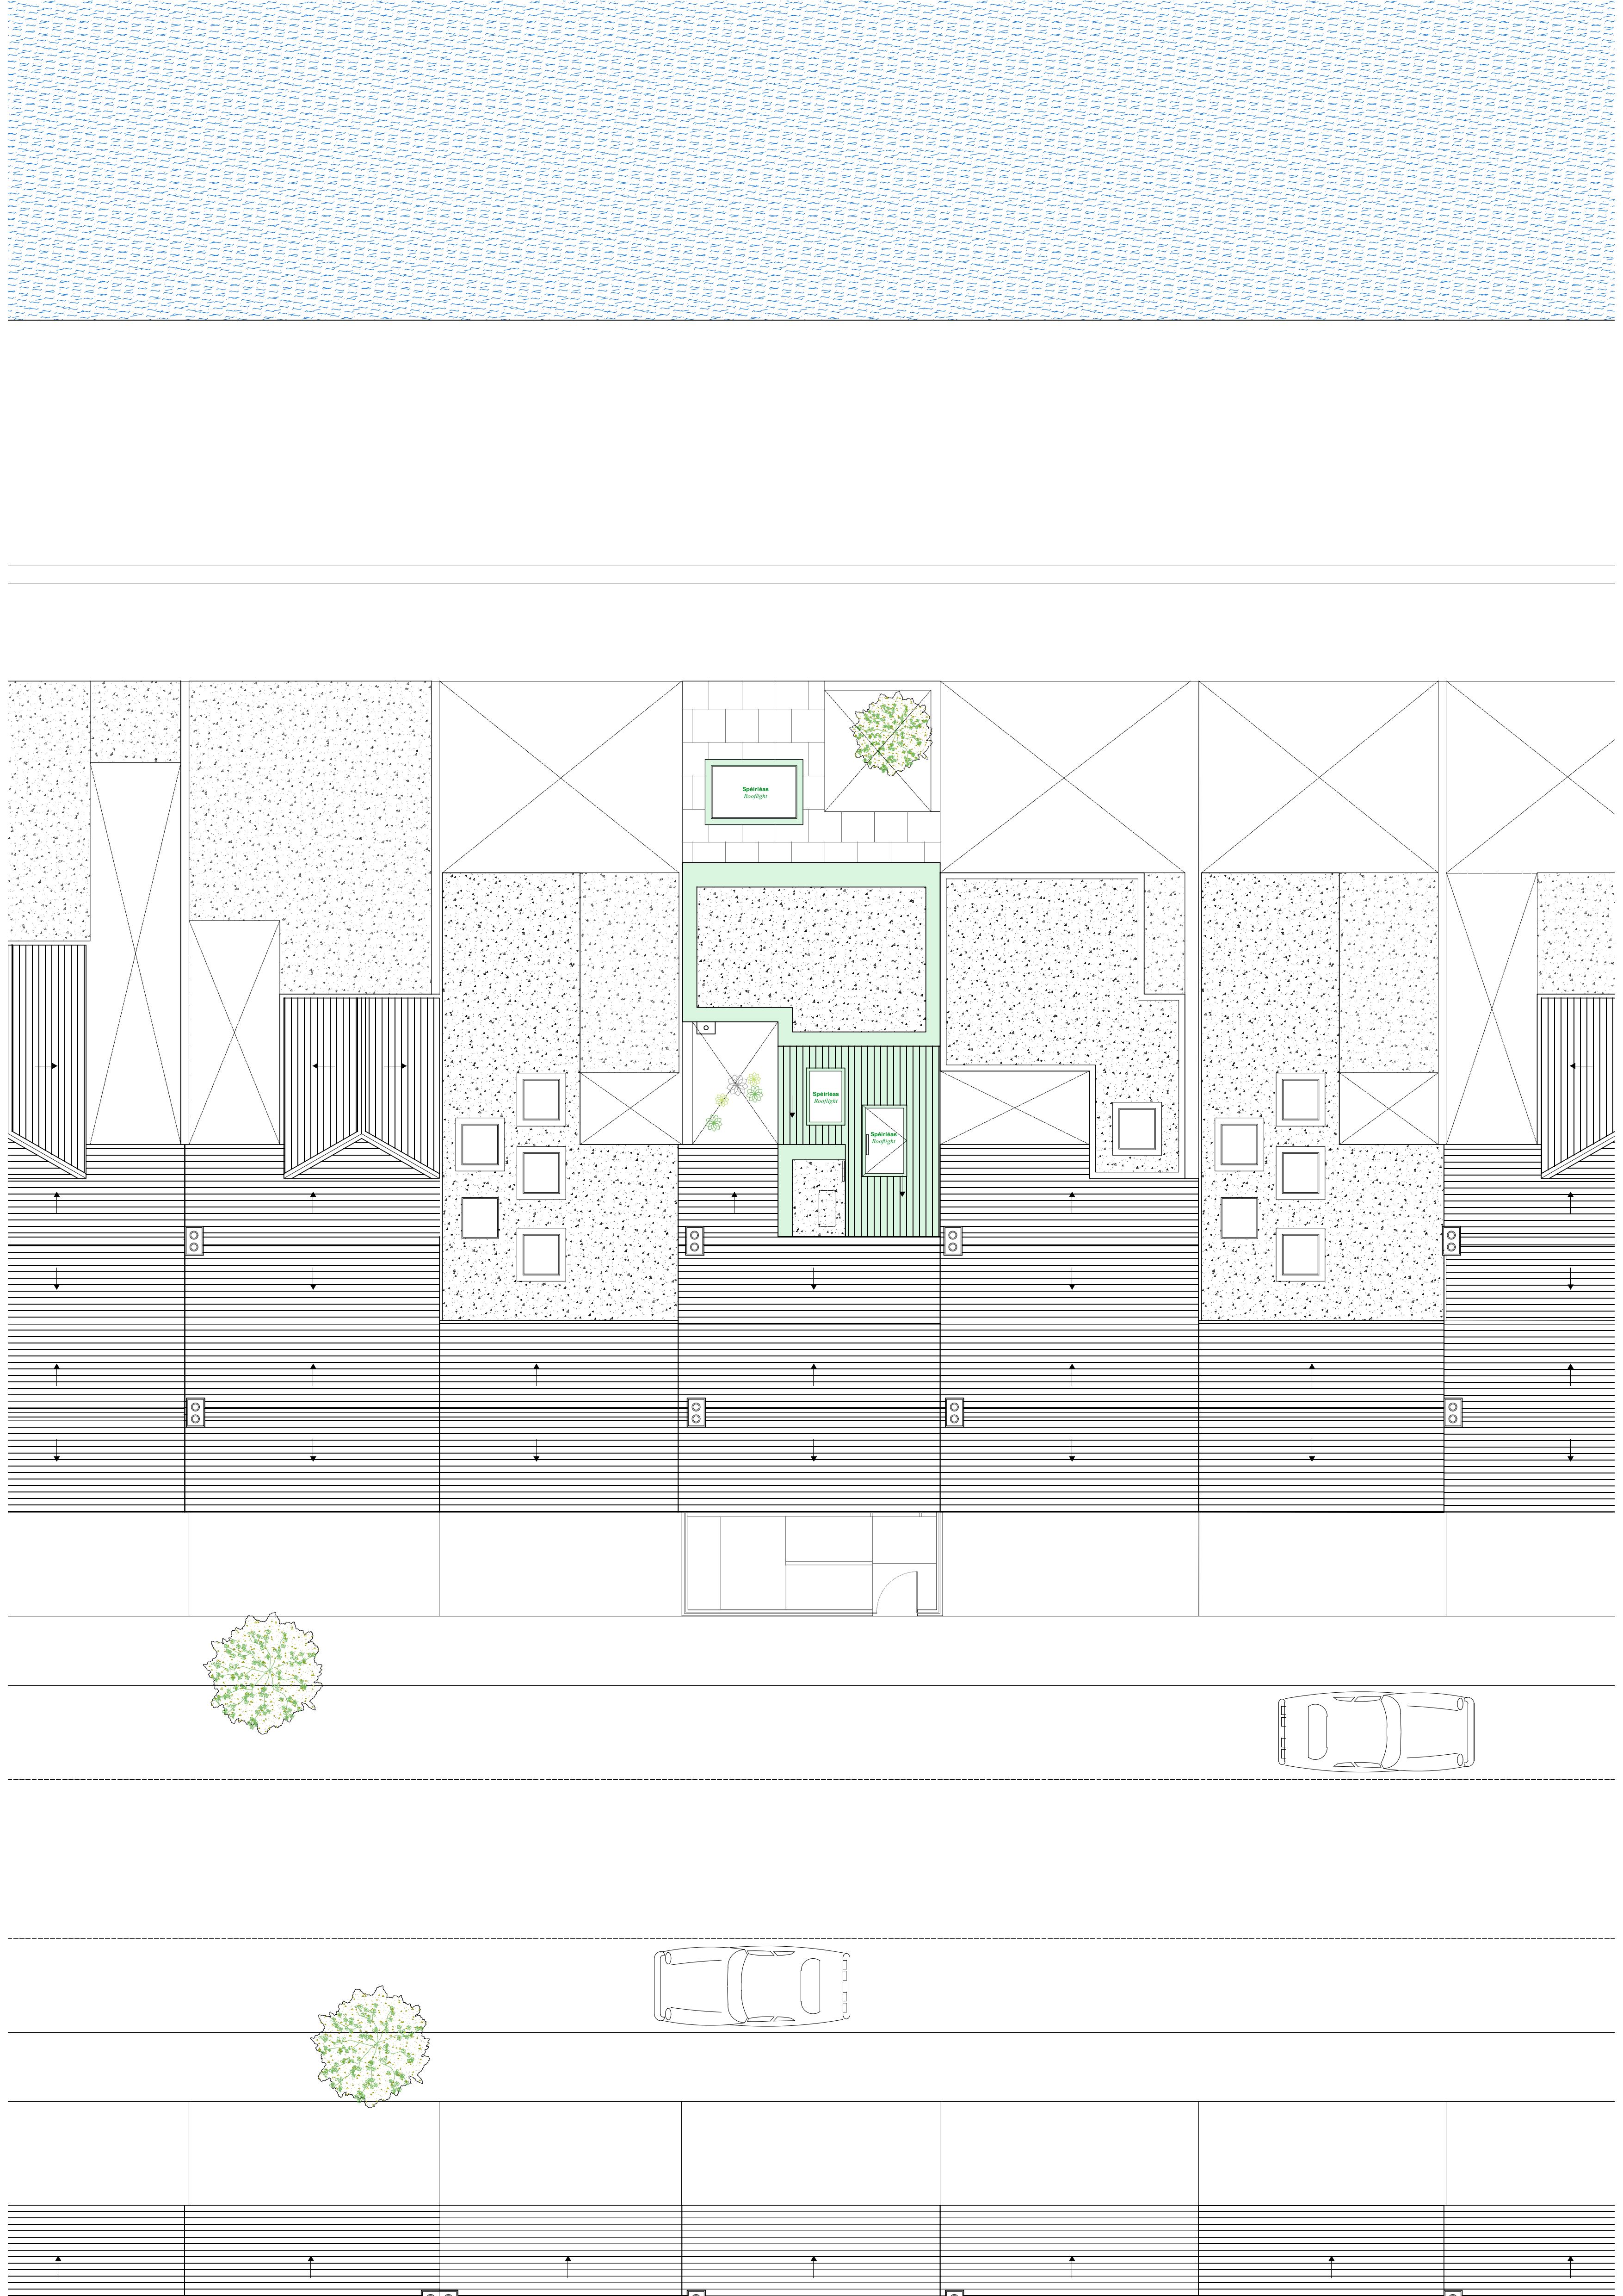
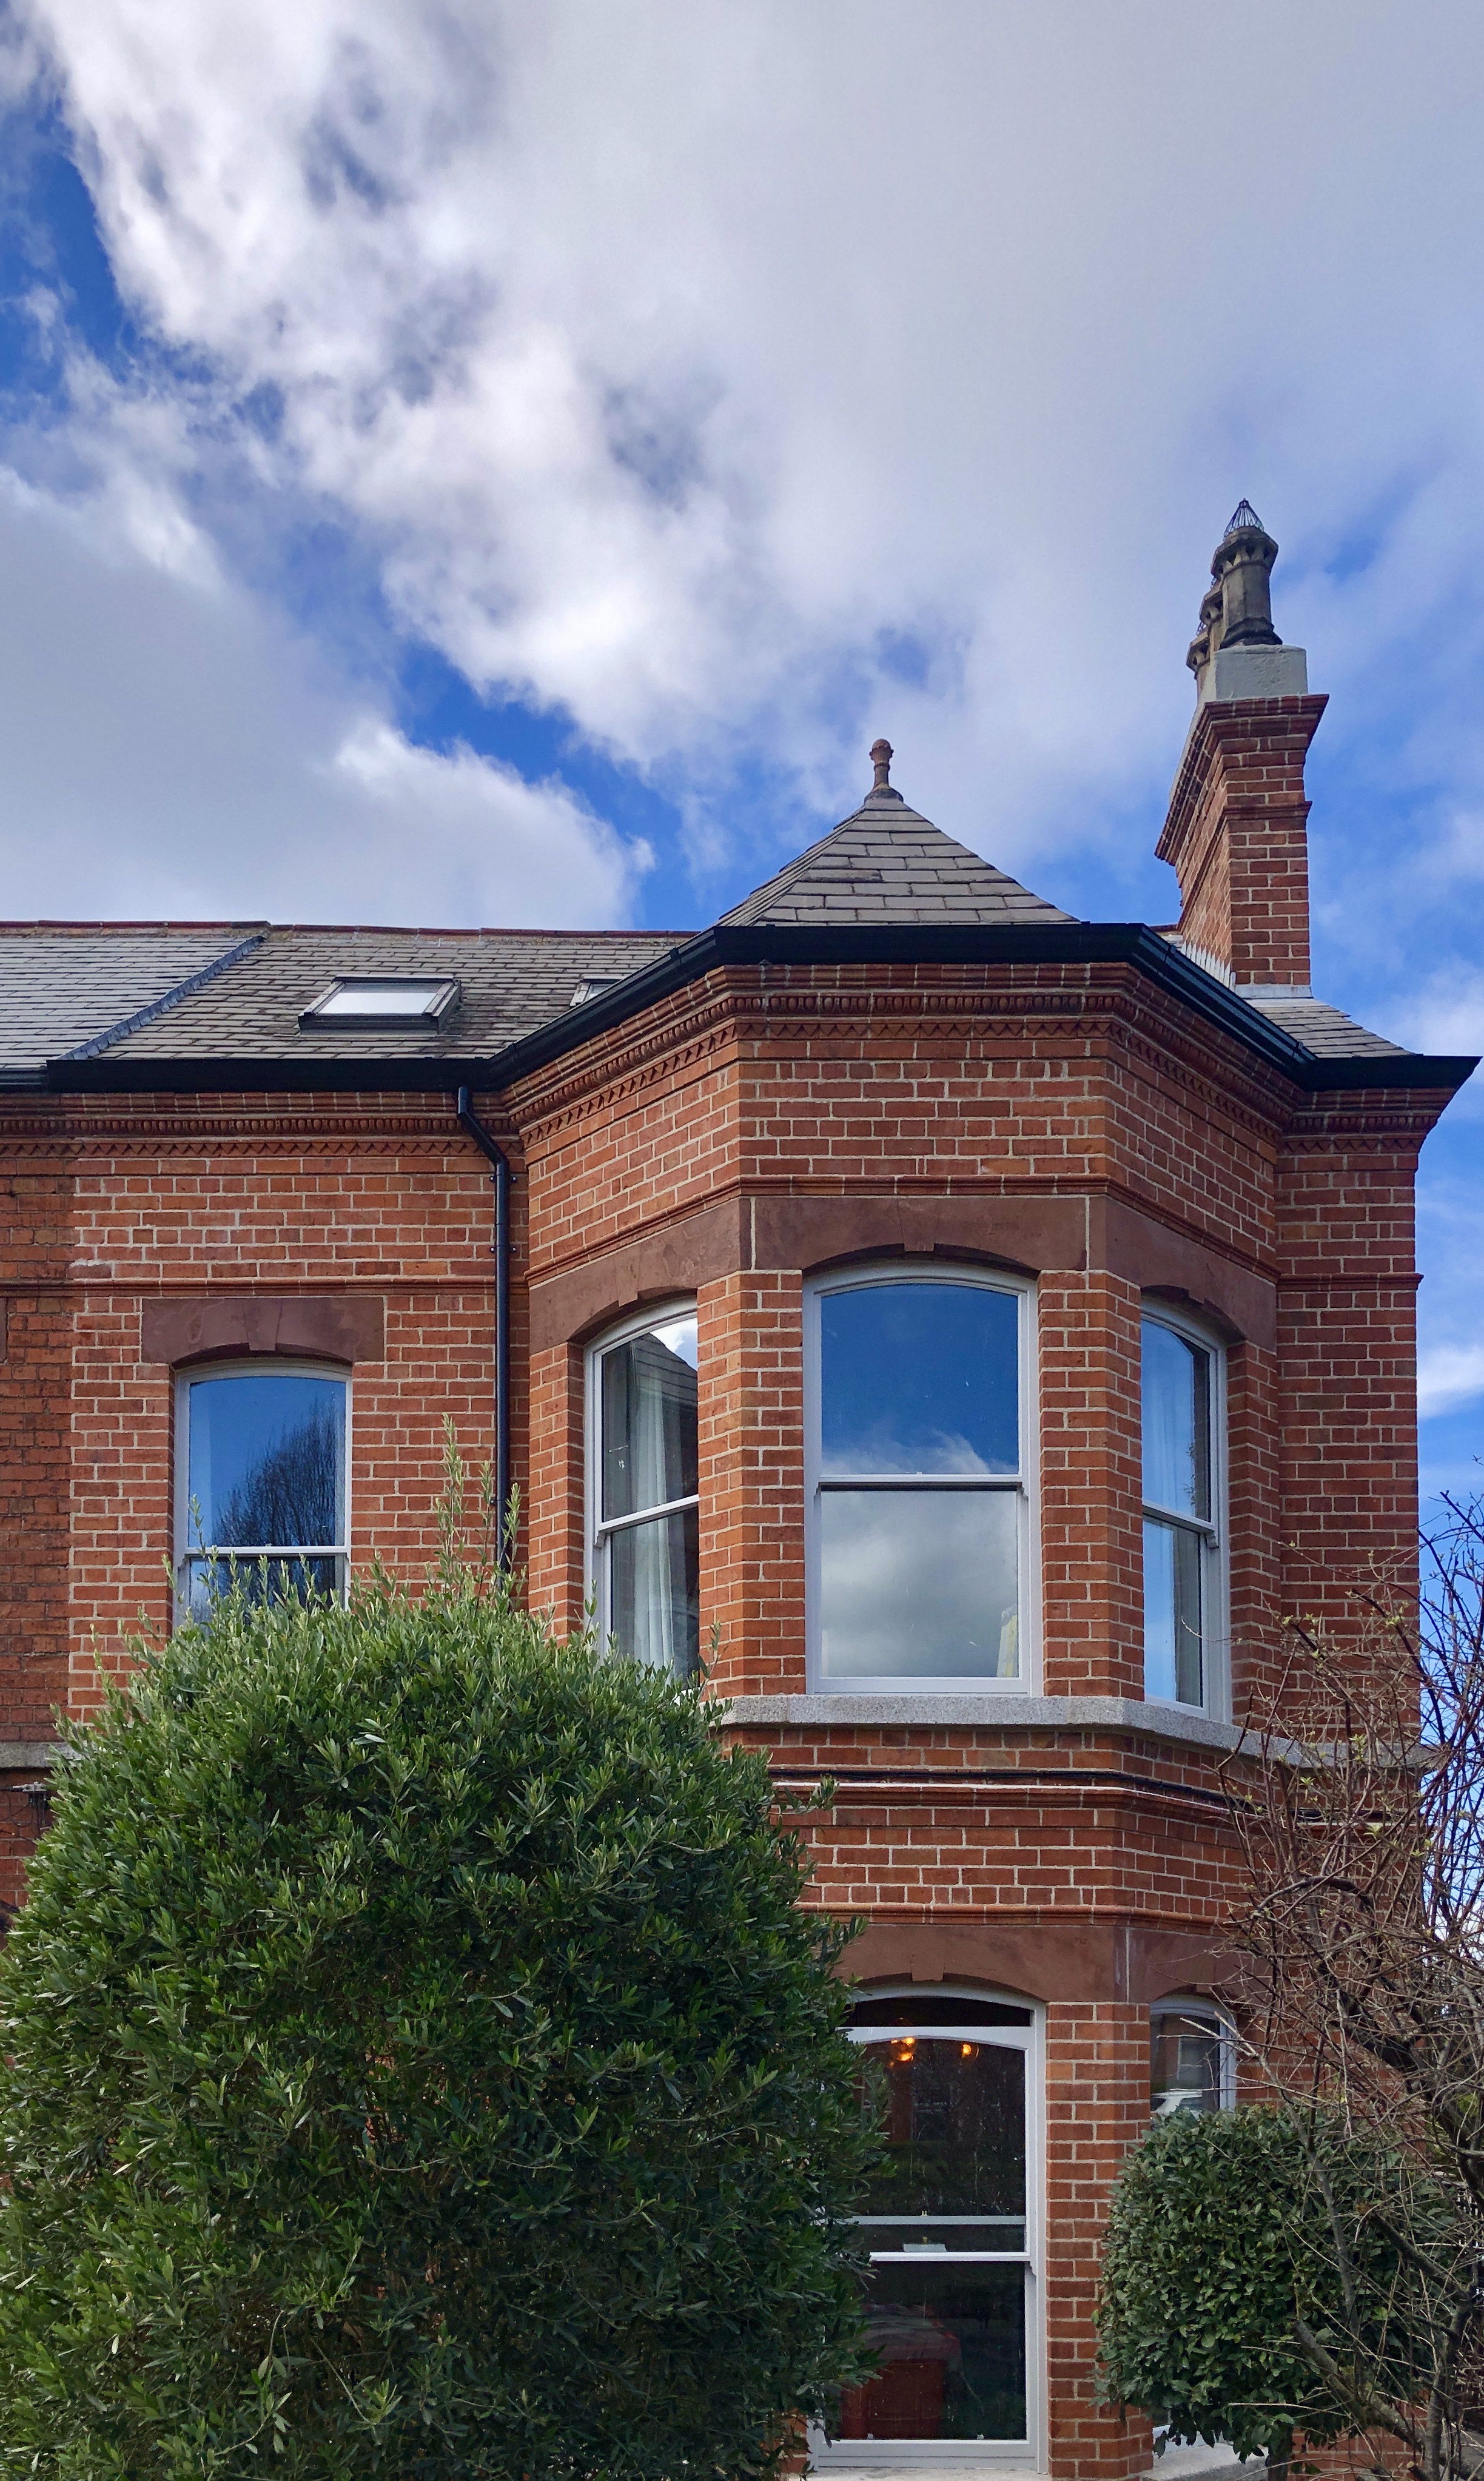
A future-proof extension to an 1870’s house in Dublin 7 shaped by the terrace’s relationship to Blessington Basin and two planted courtyards.
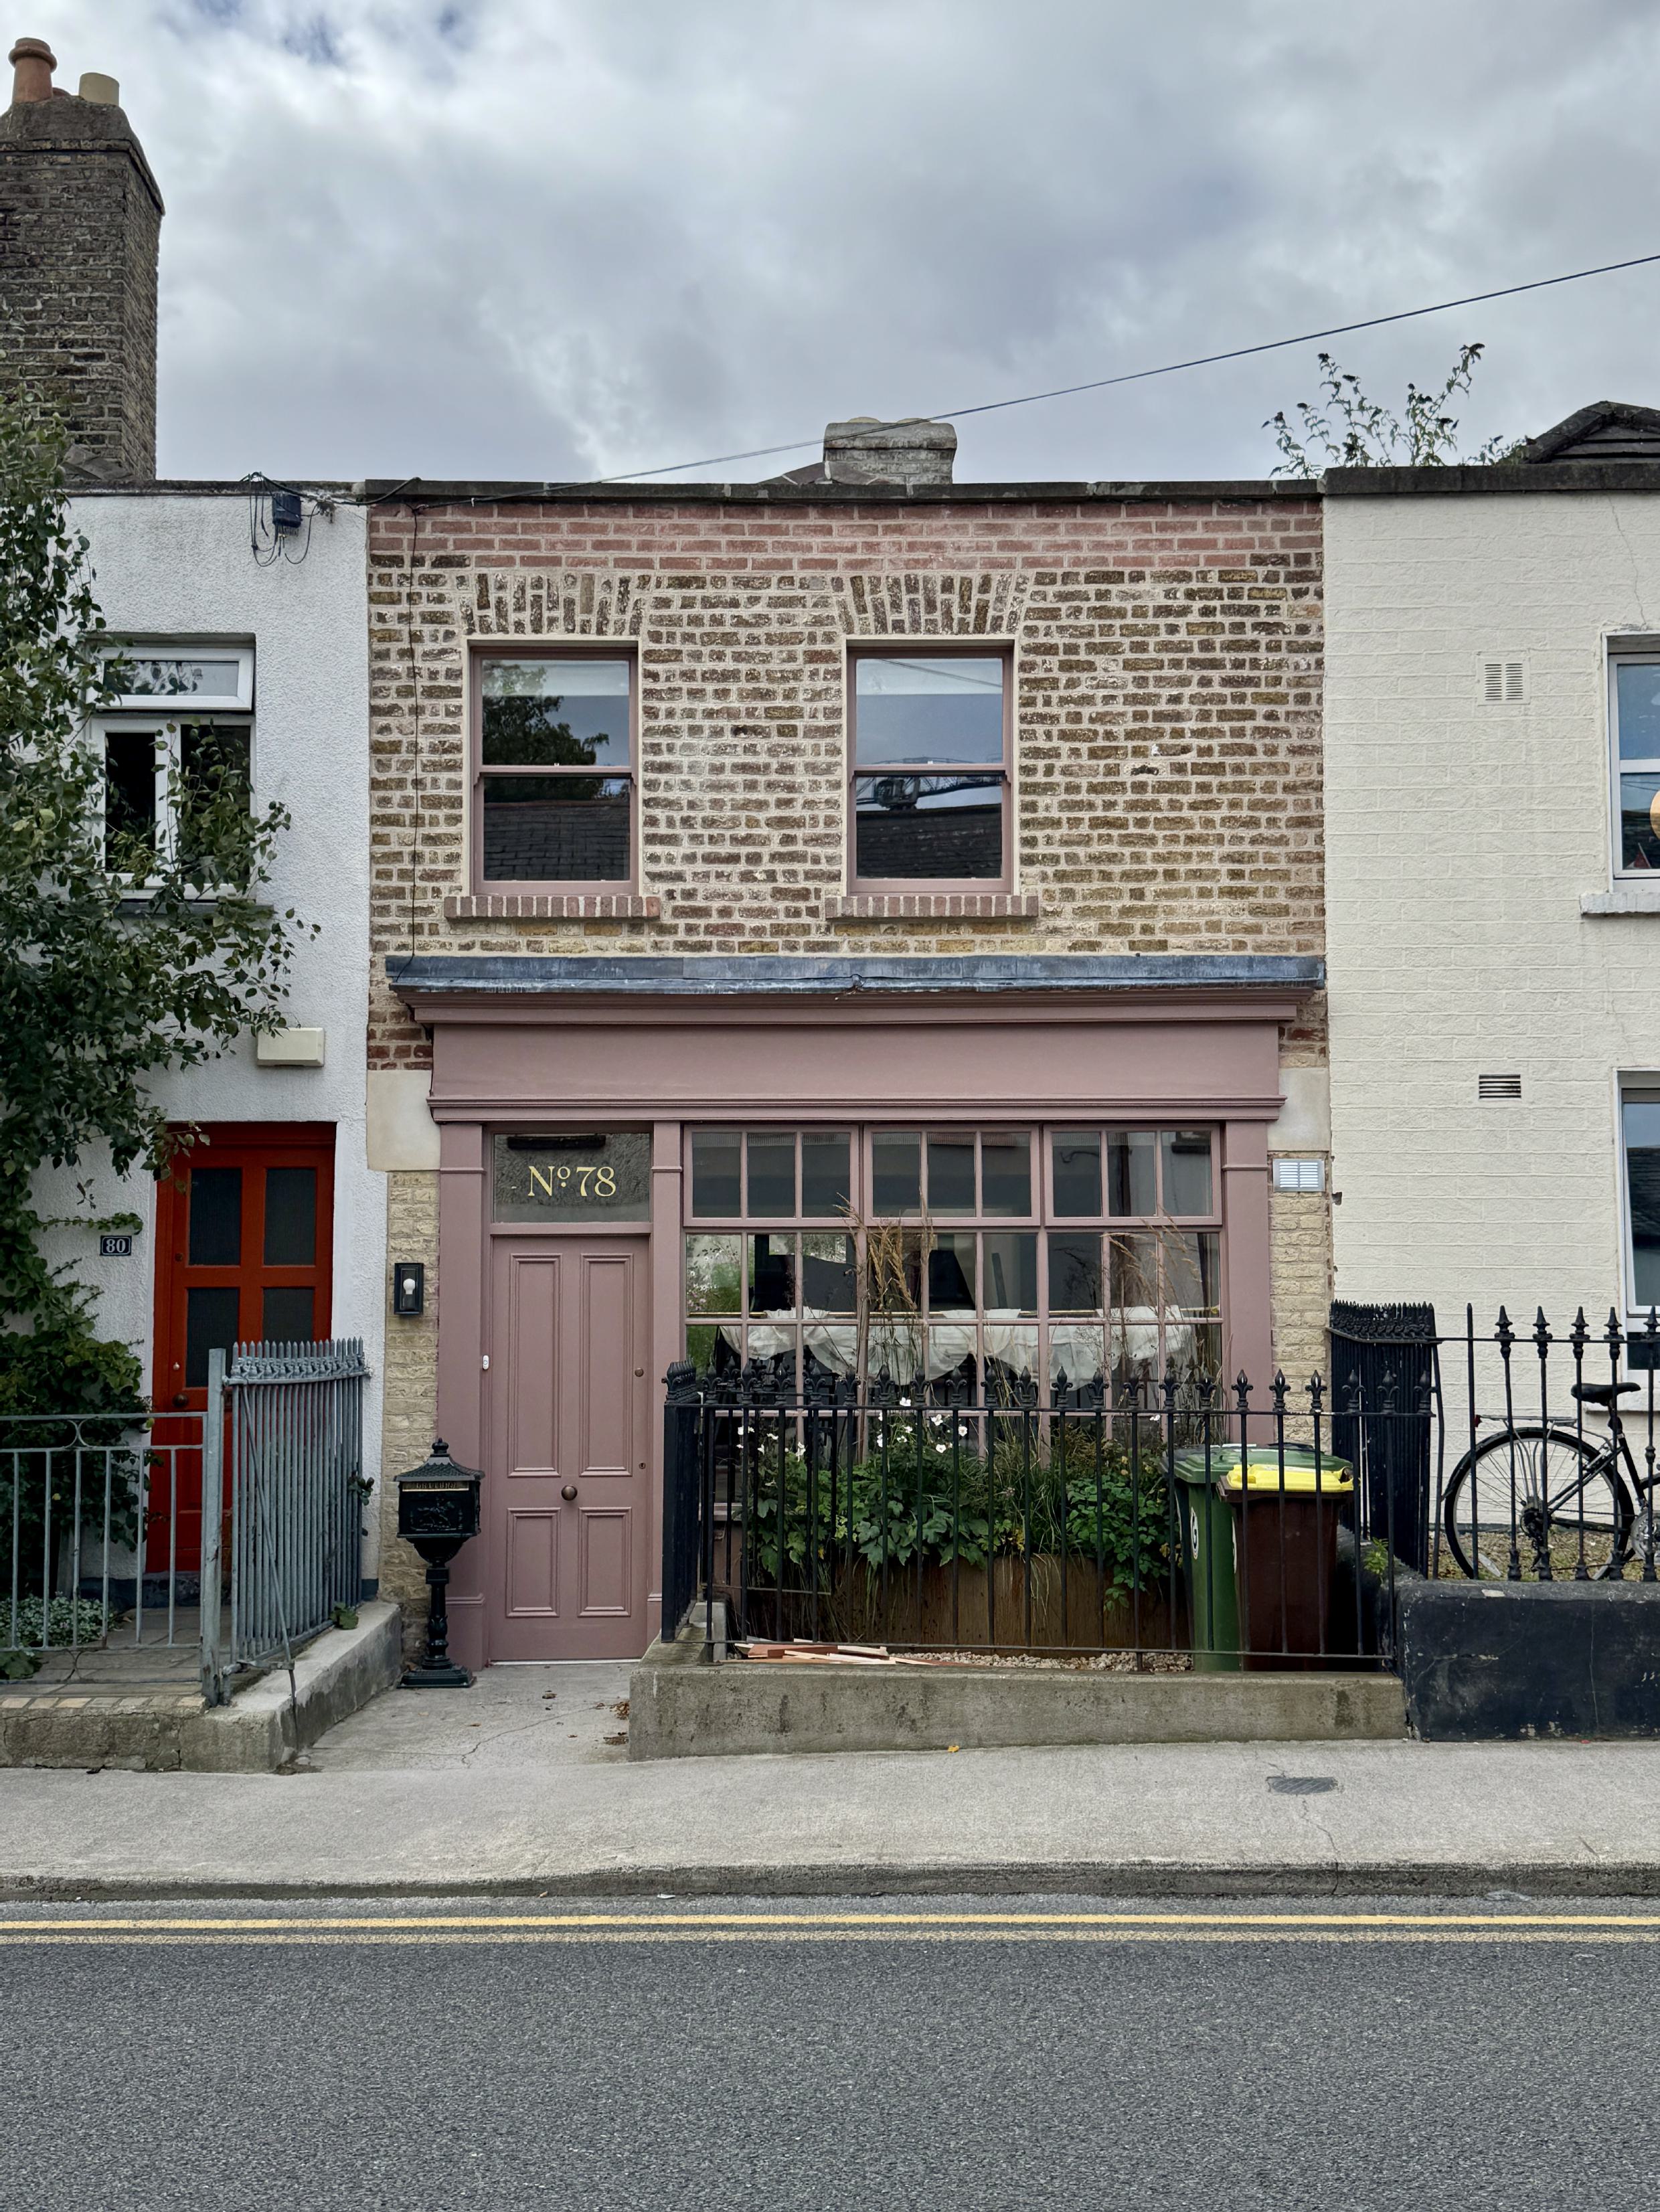
Maremoto’s design joins a collection of architectural interventions to various neighbouring properties which have been extensively modified to take advantage of their unique relationship with one of Dublin’s must iconic parks in the heart of Dublin City’s Northside. Our unique approach offers a balance between conservation & innovation in a replicable scheme that creates a generous and accessible home.
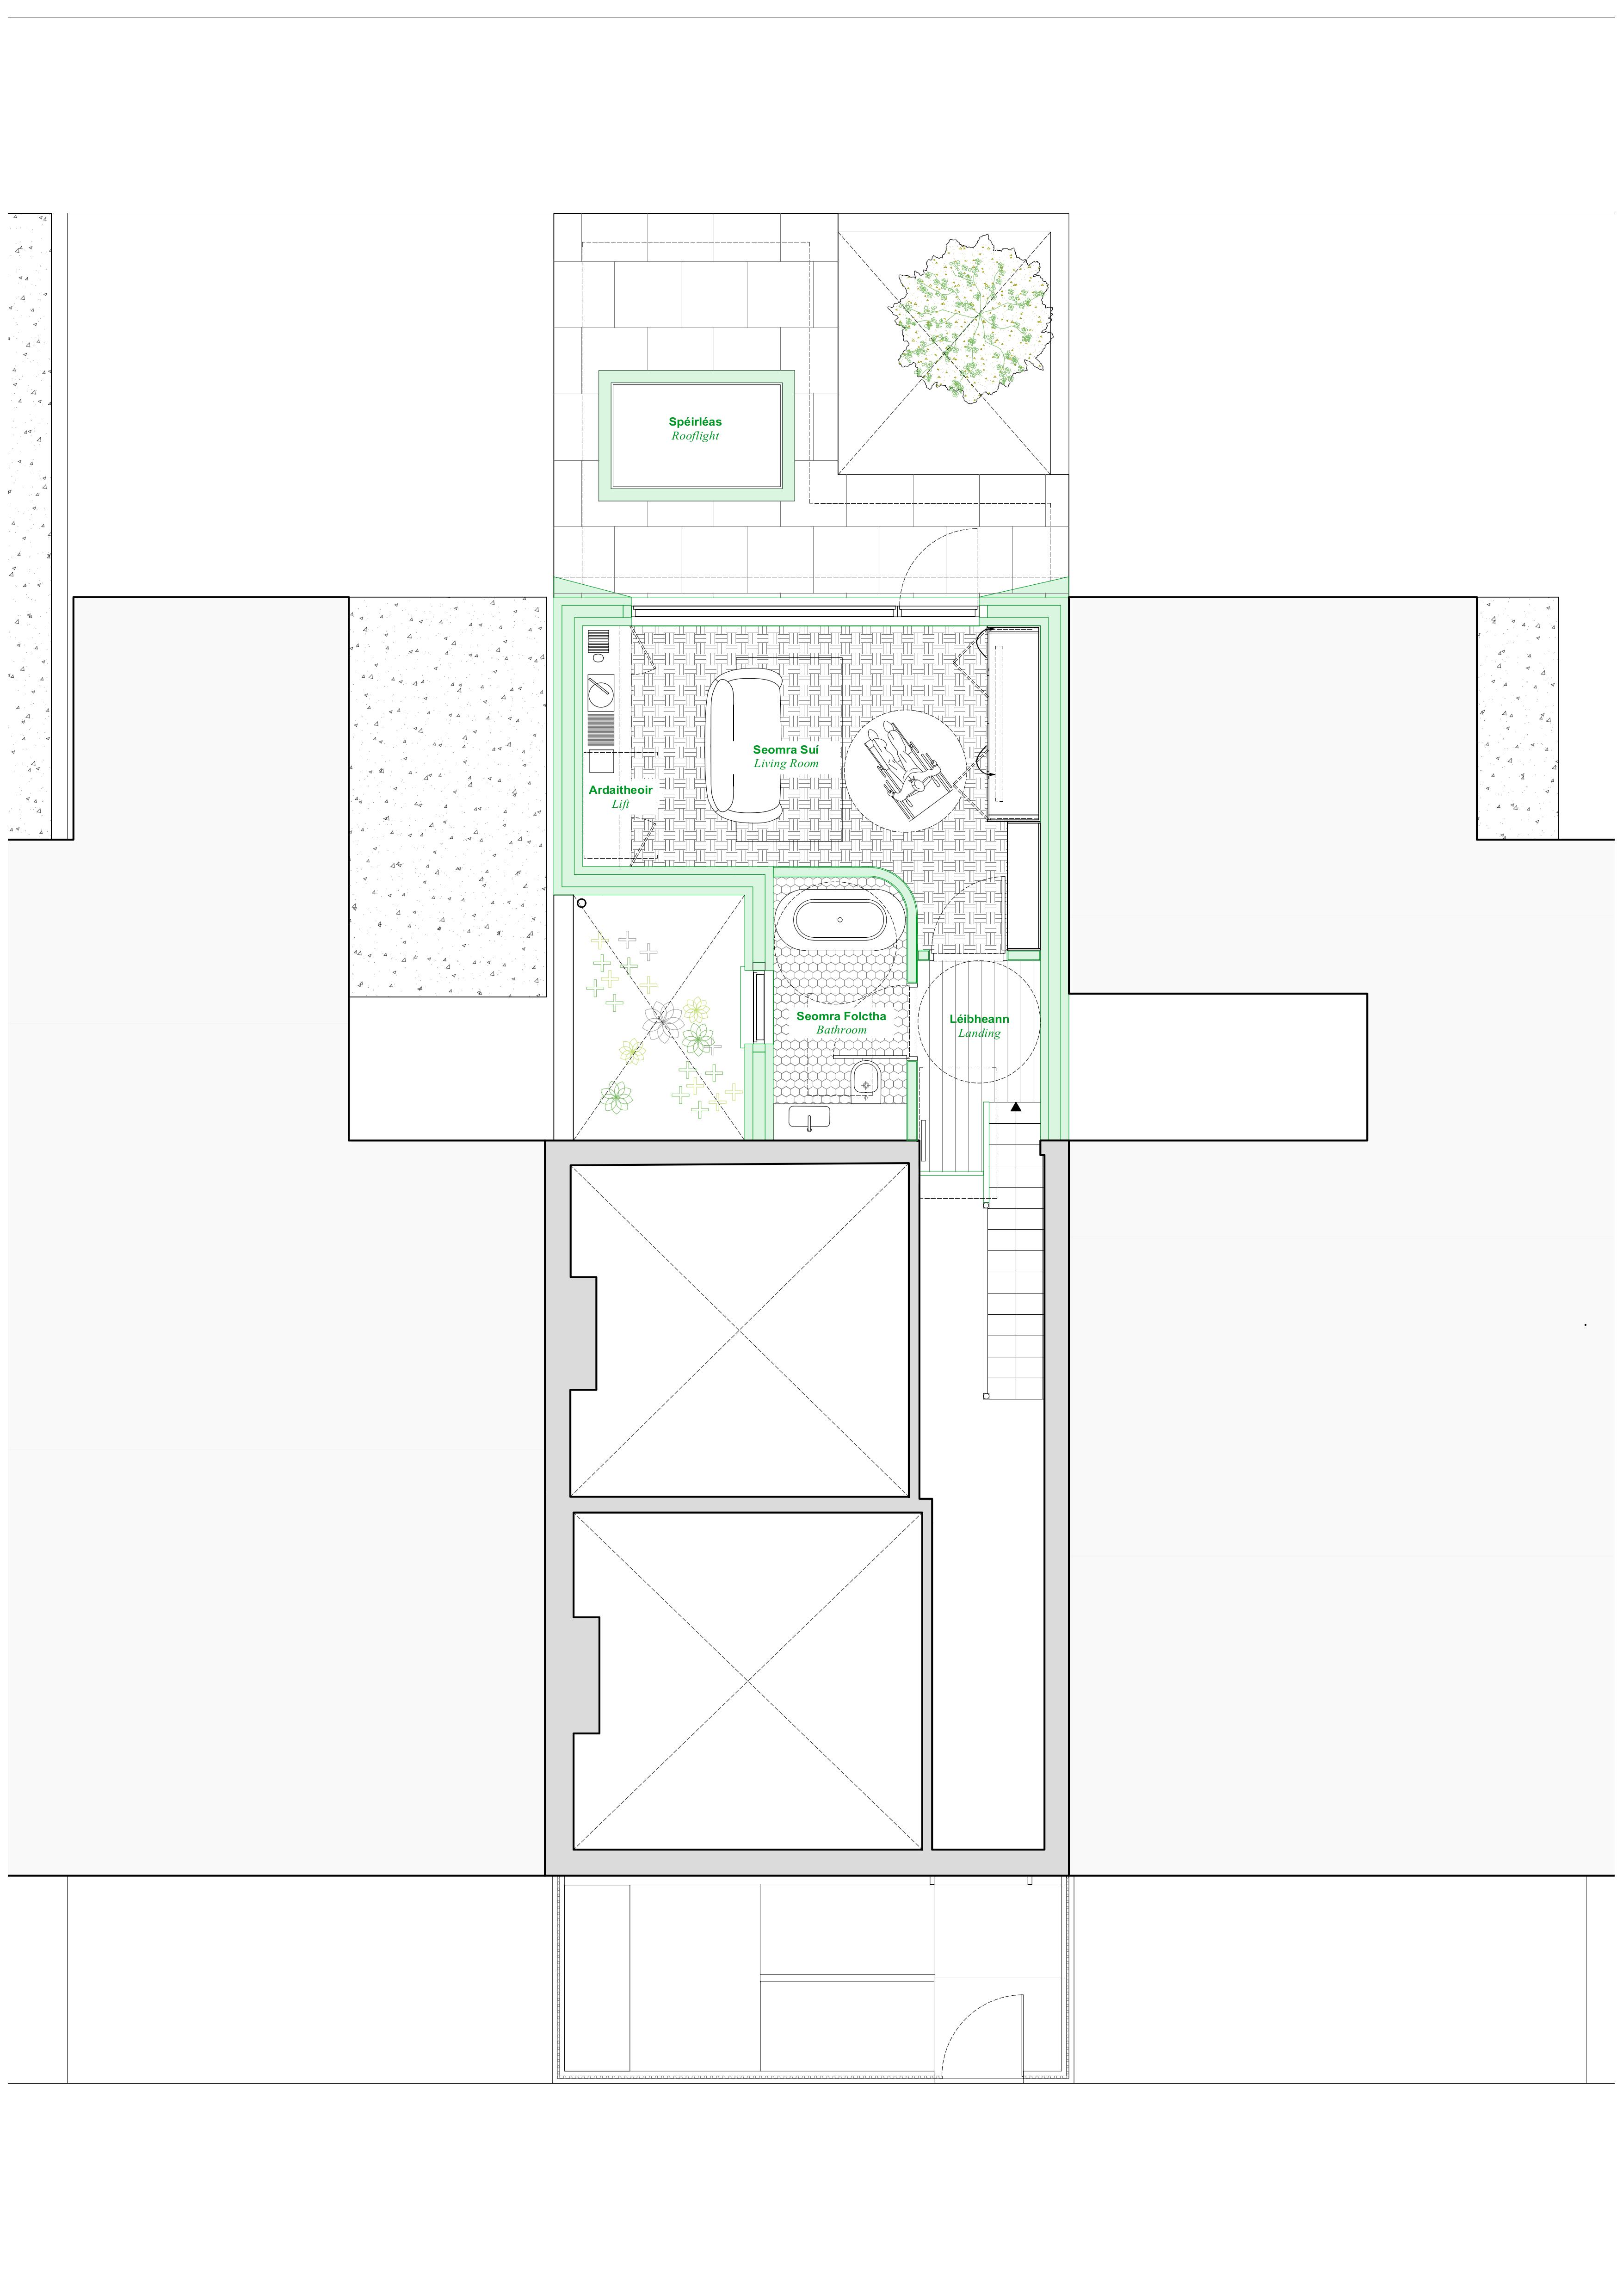
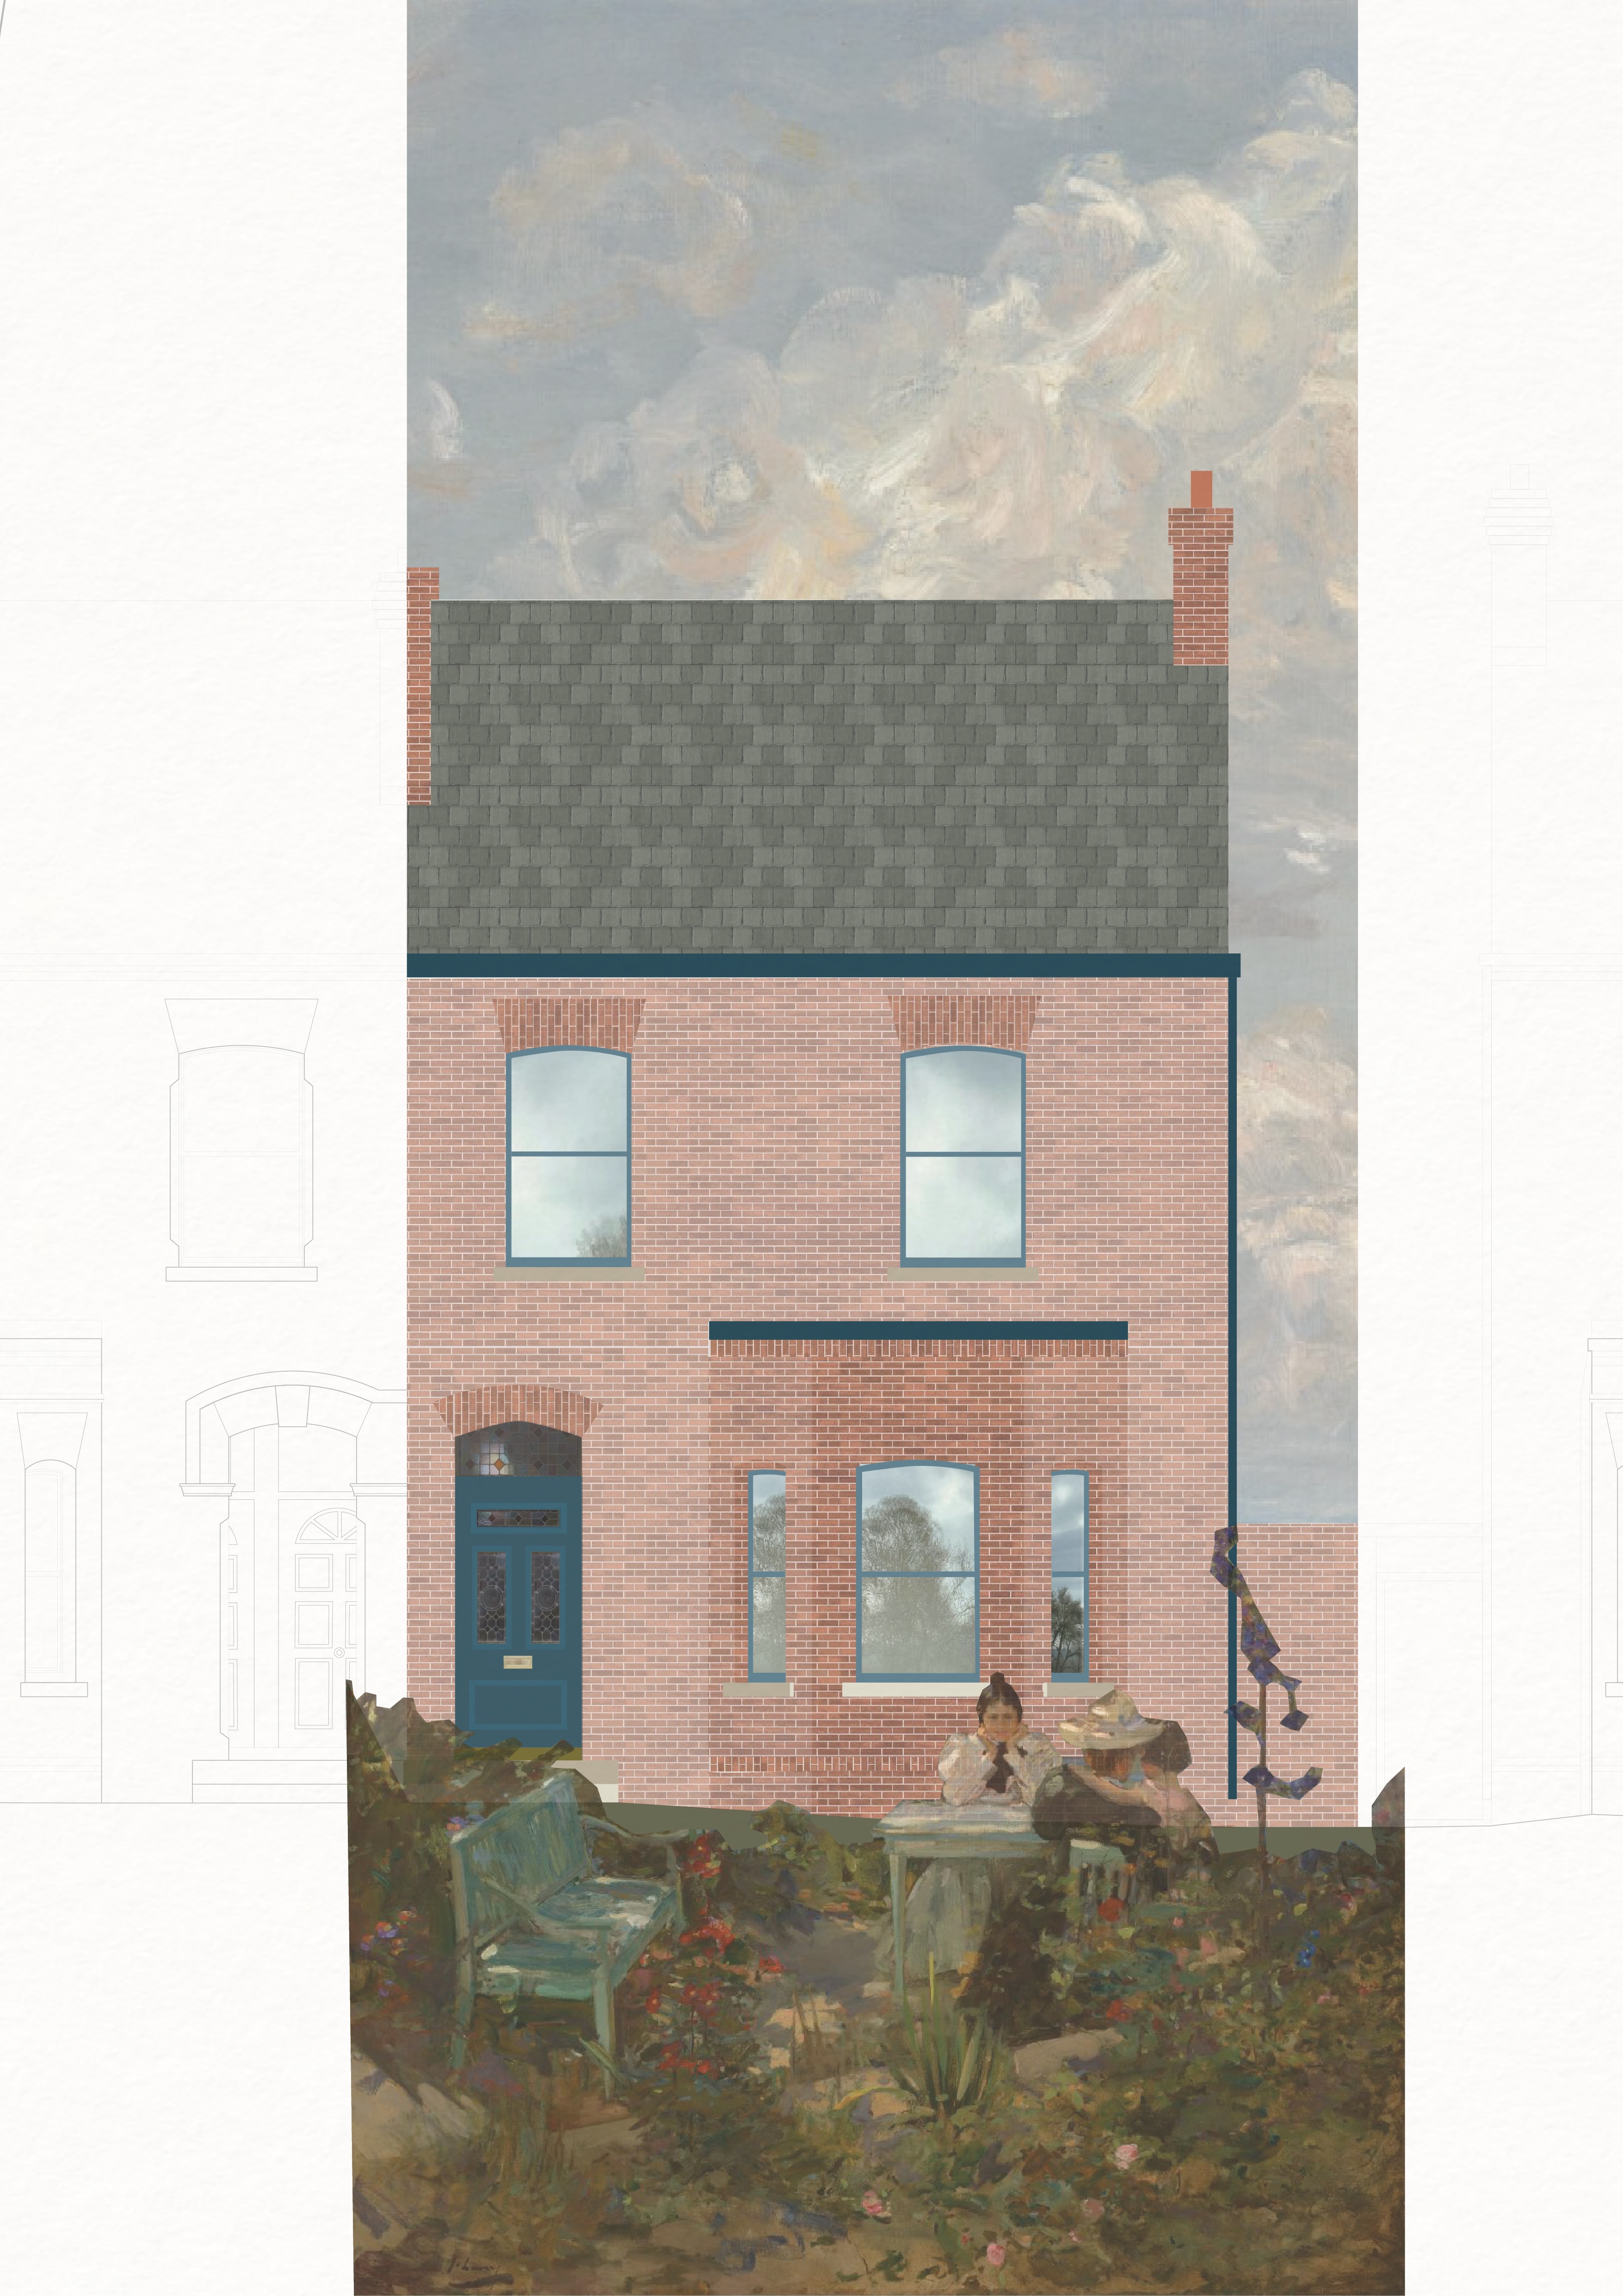

The architectural strategy for this proposal is primarily based on creating a wheelchair-accessible house including modifying the front garden & floor levels to the rear extension with new ramp access and installing a wheelchair lift from the rear extension to the master bedroom at first floor.
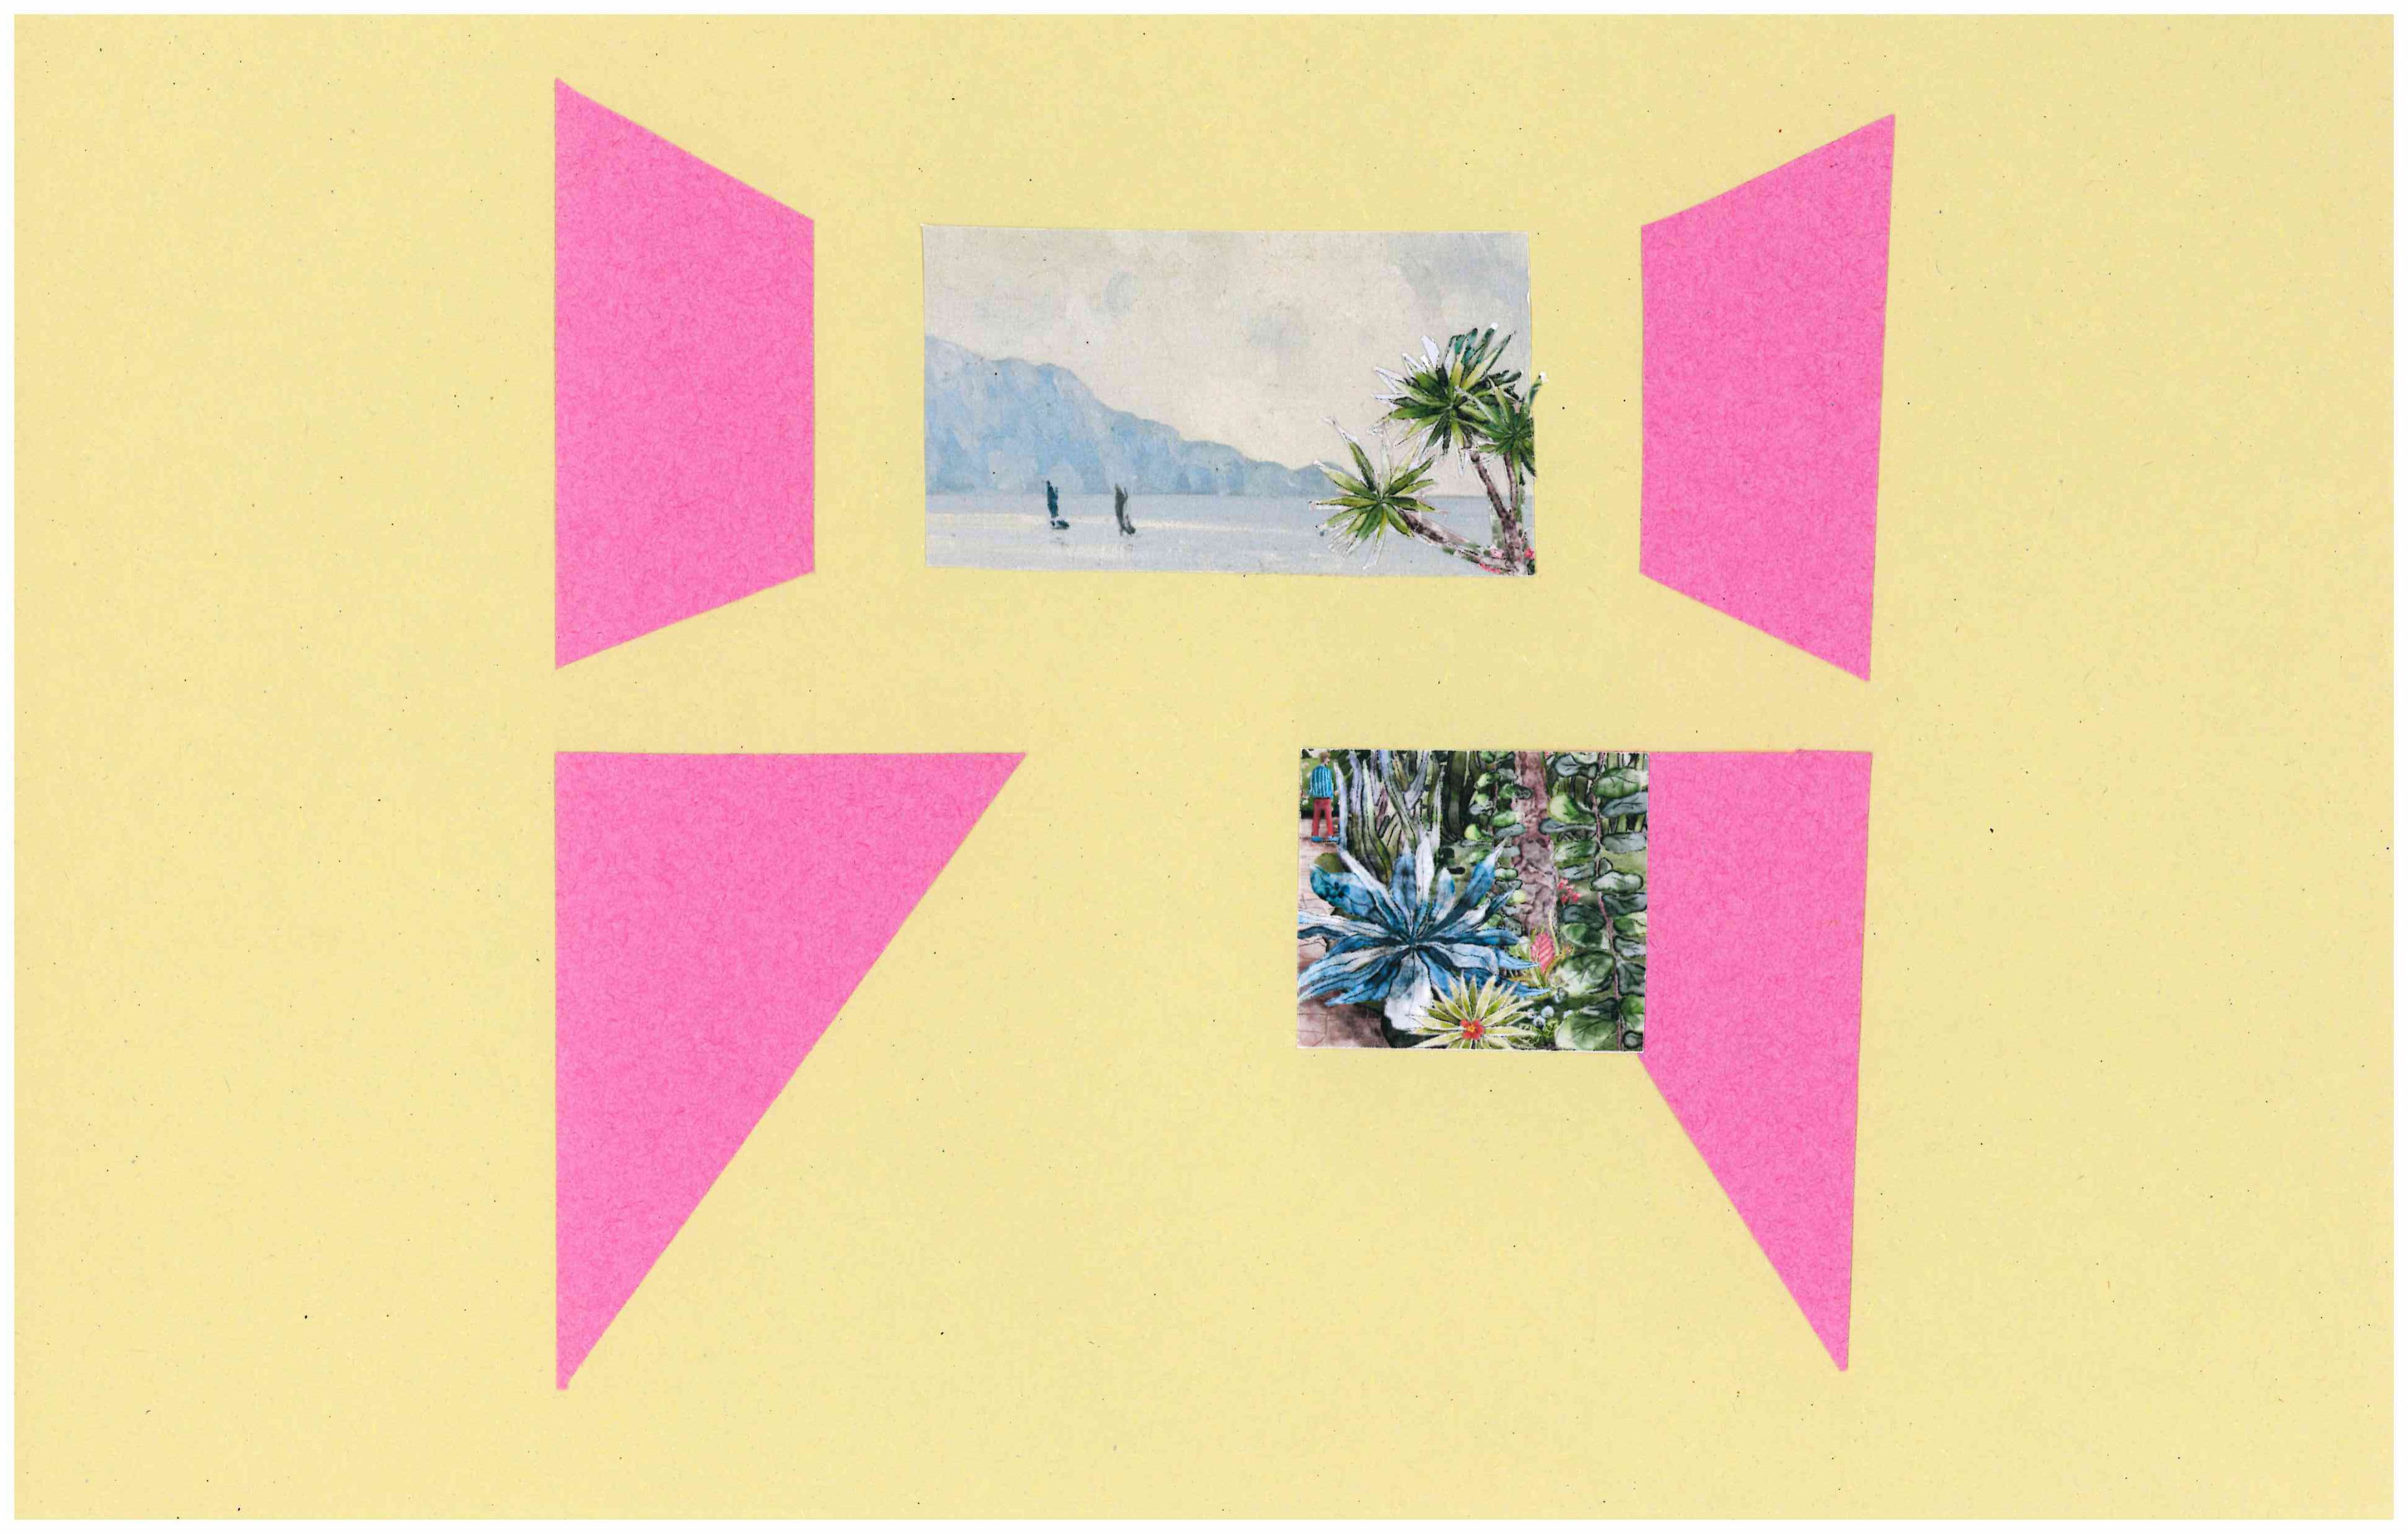
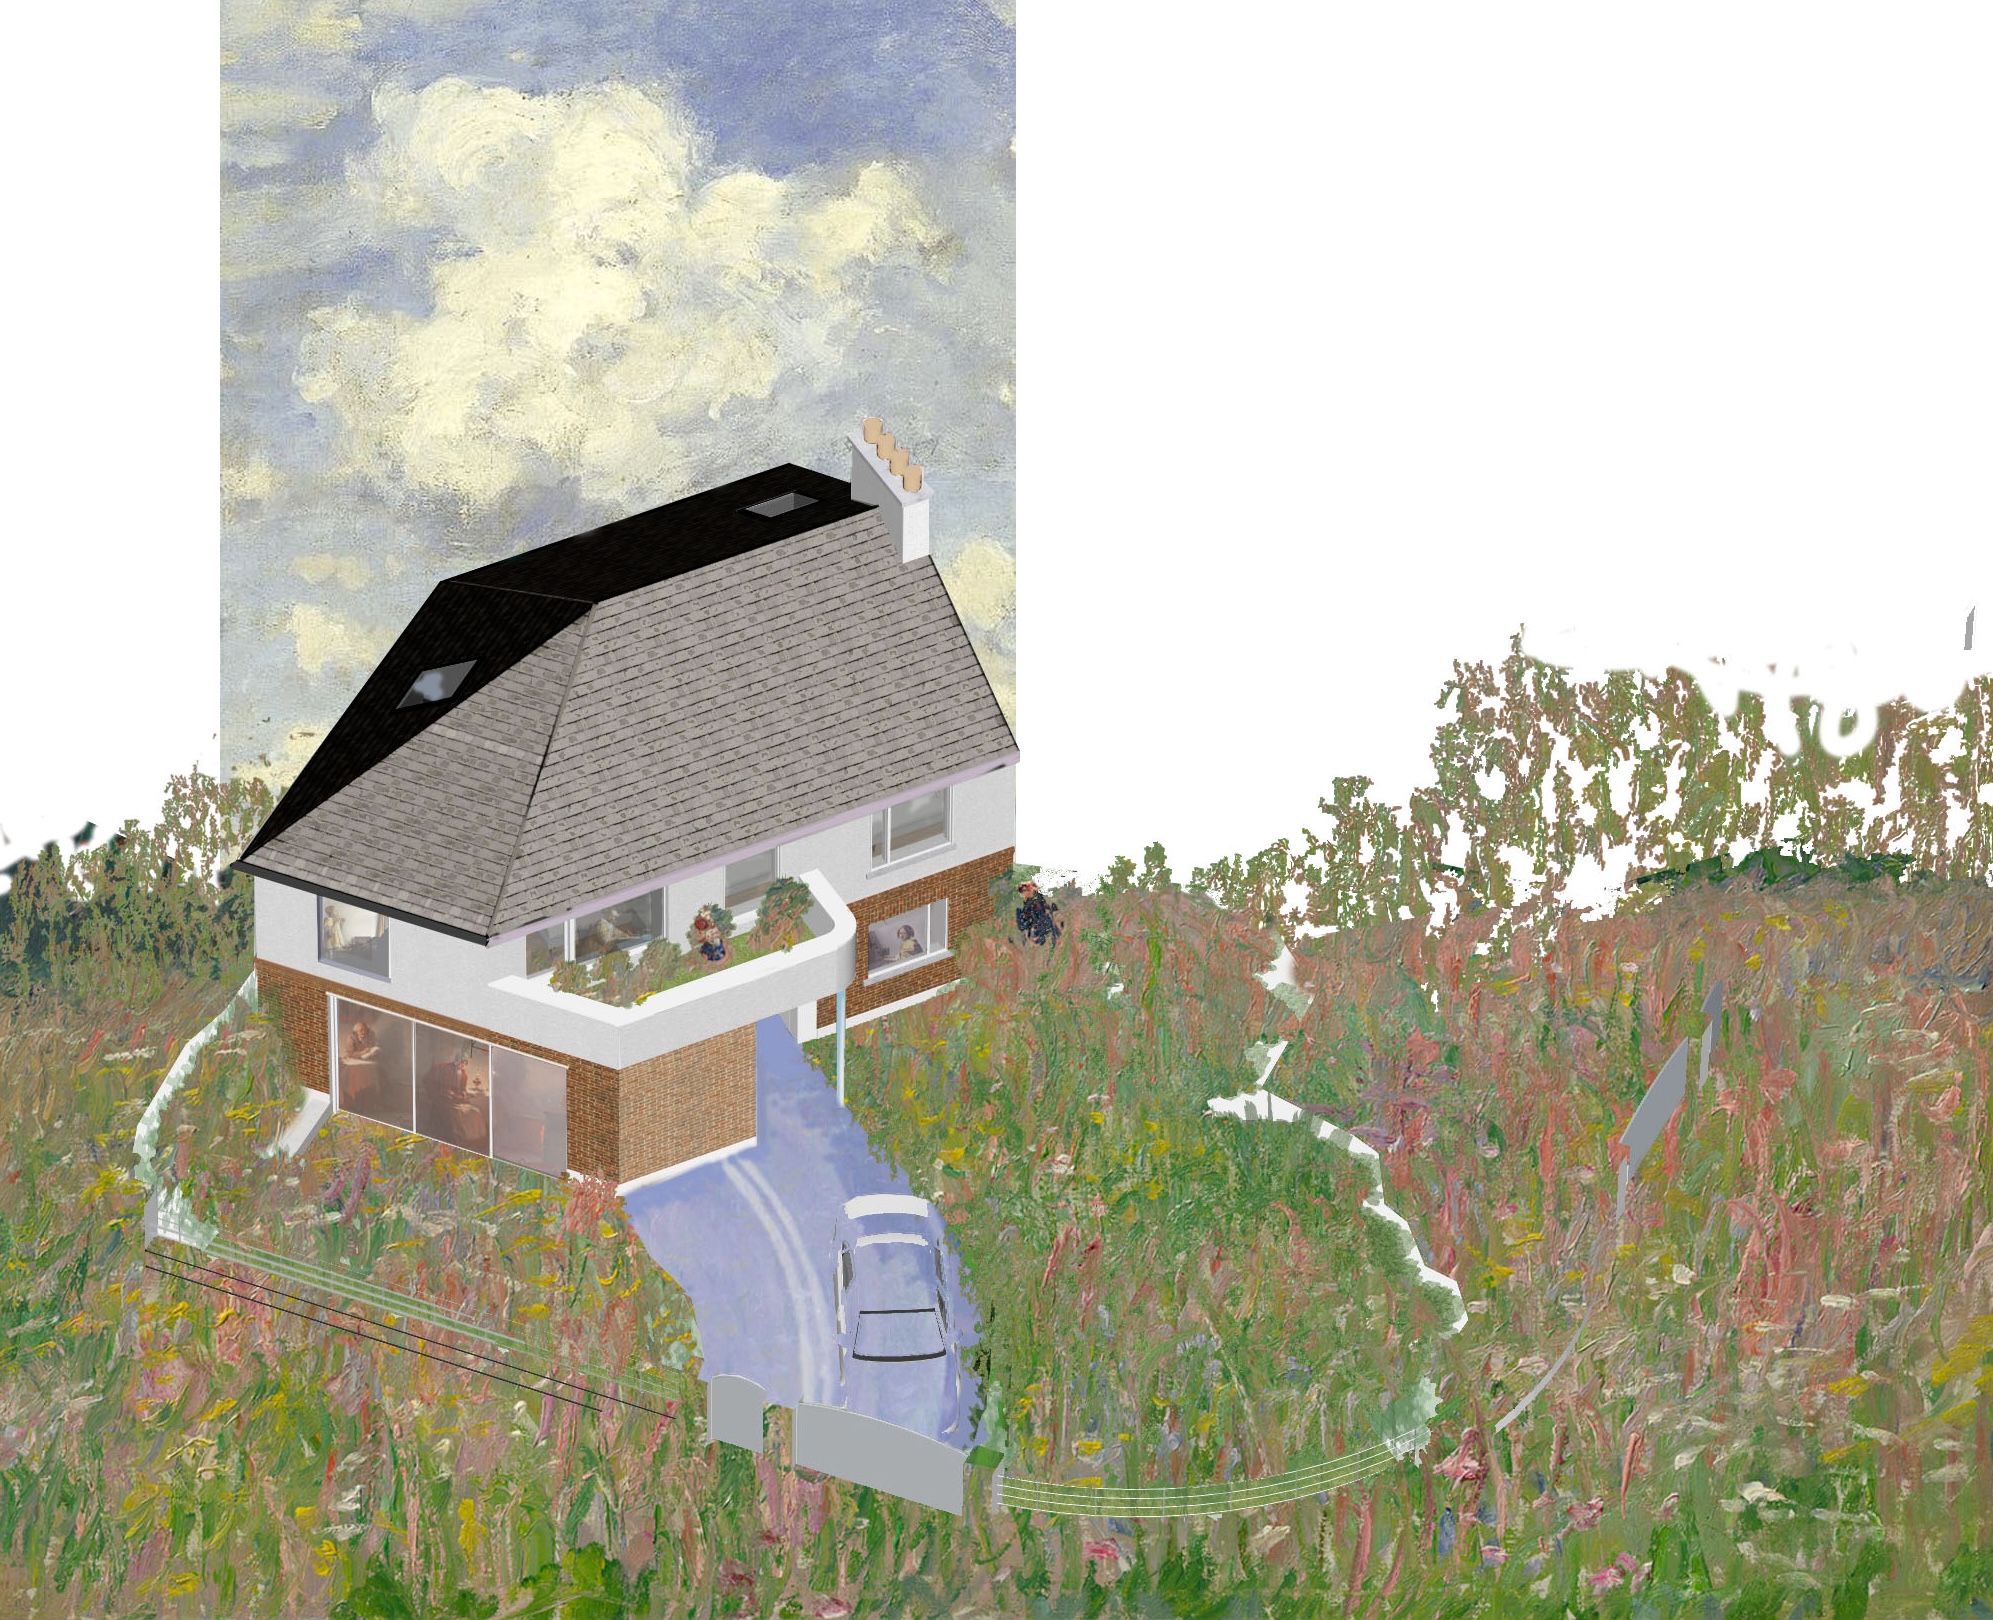
The master bedroom is conceptually imagined as a periscope giving the house a long & panoramic view of Blessington Basin.

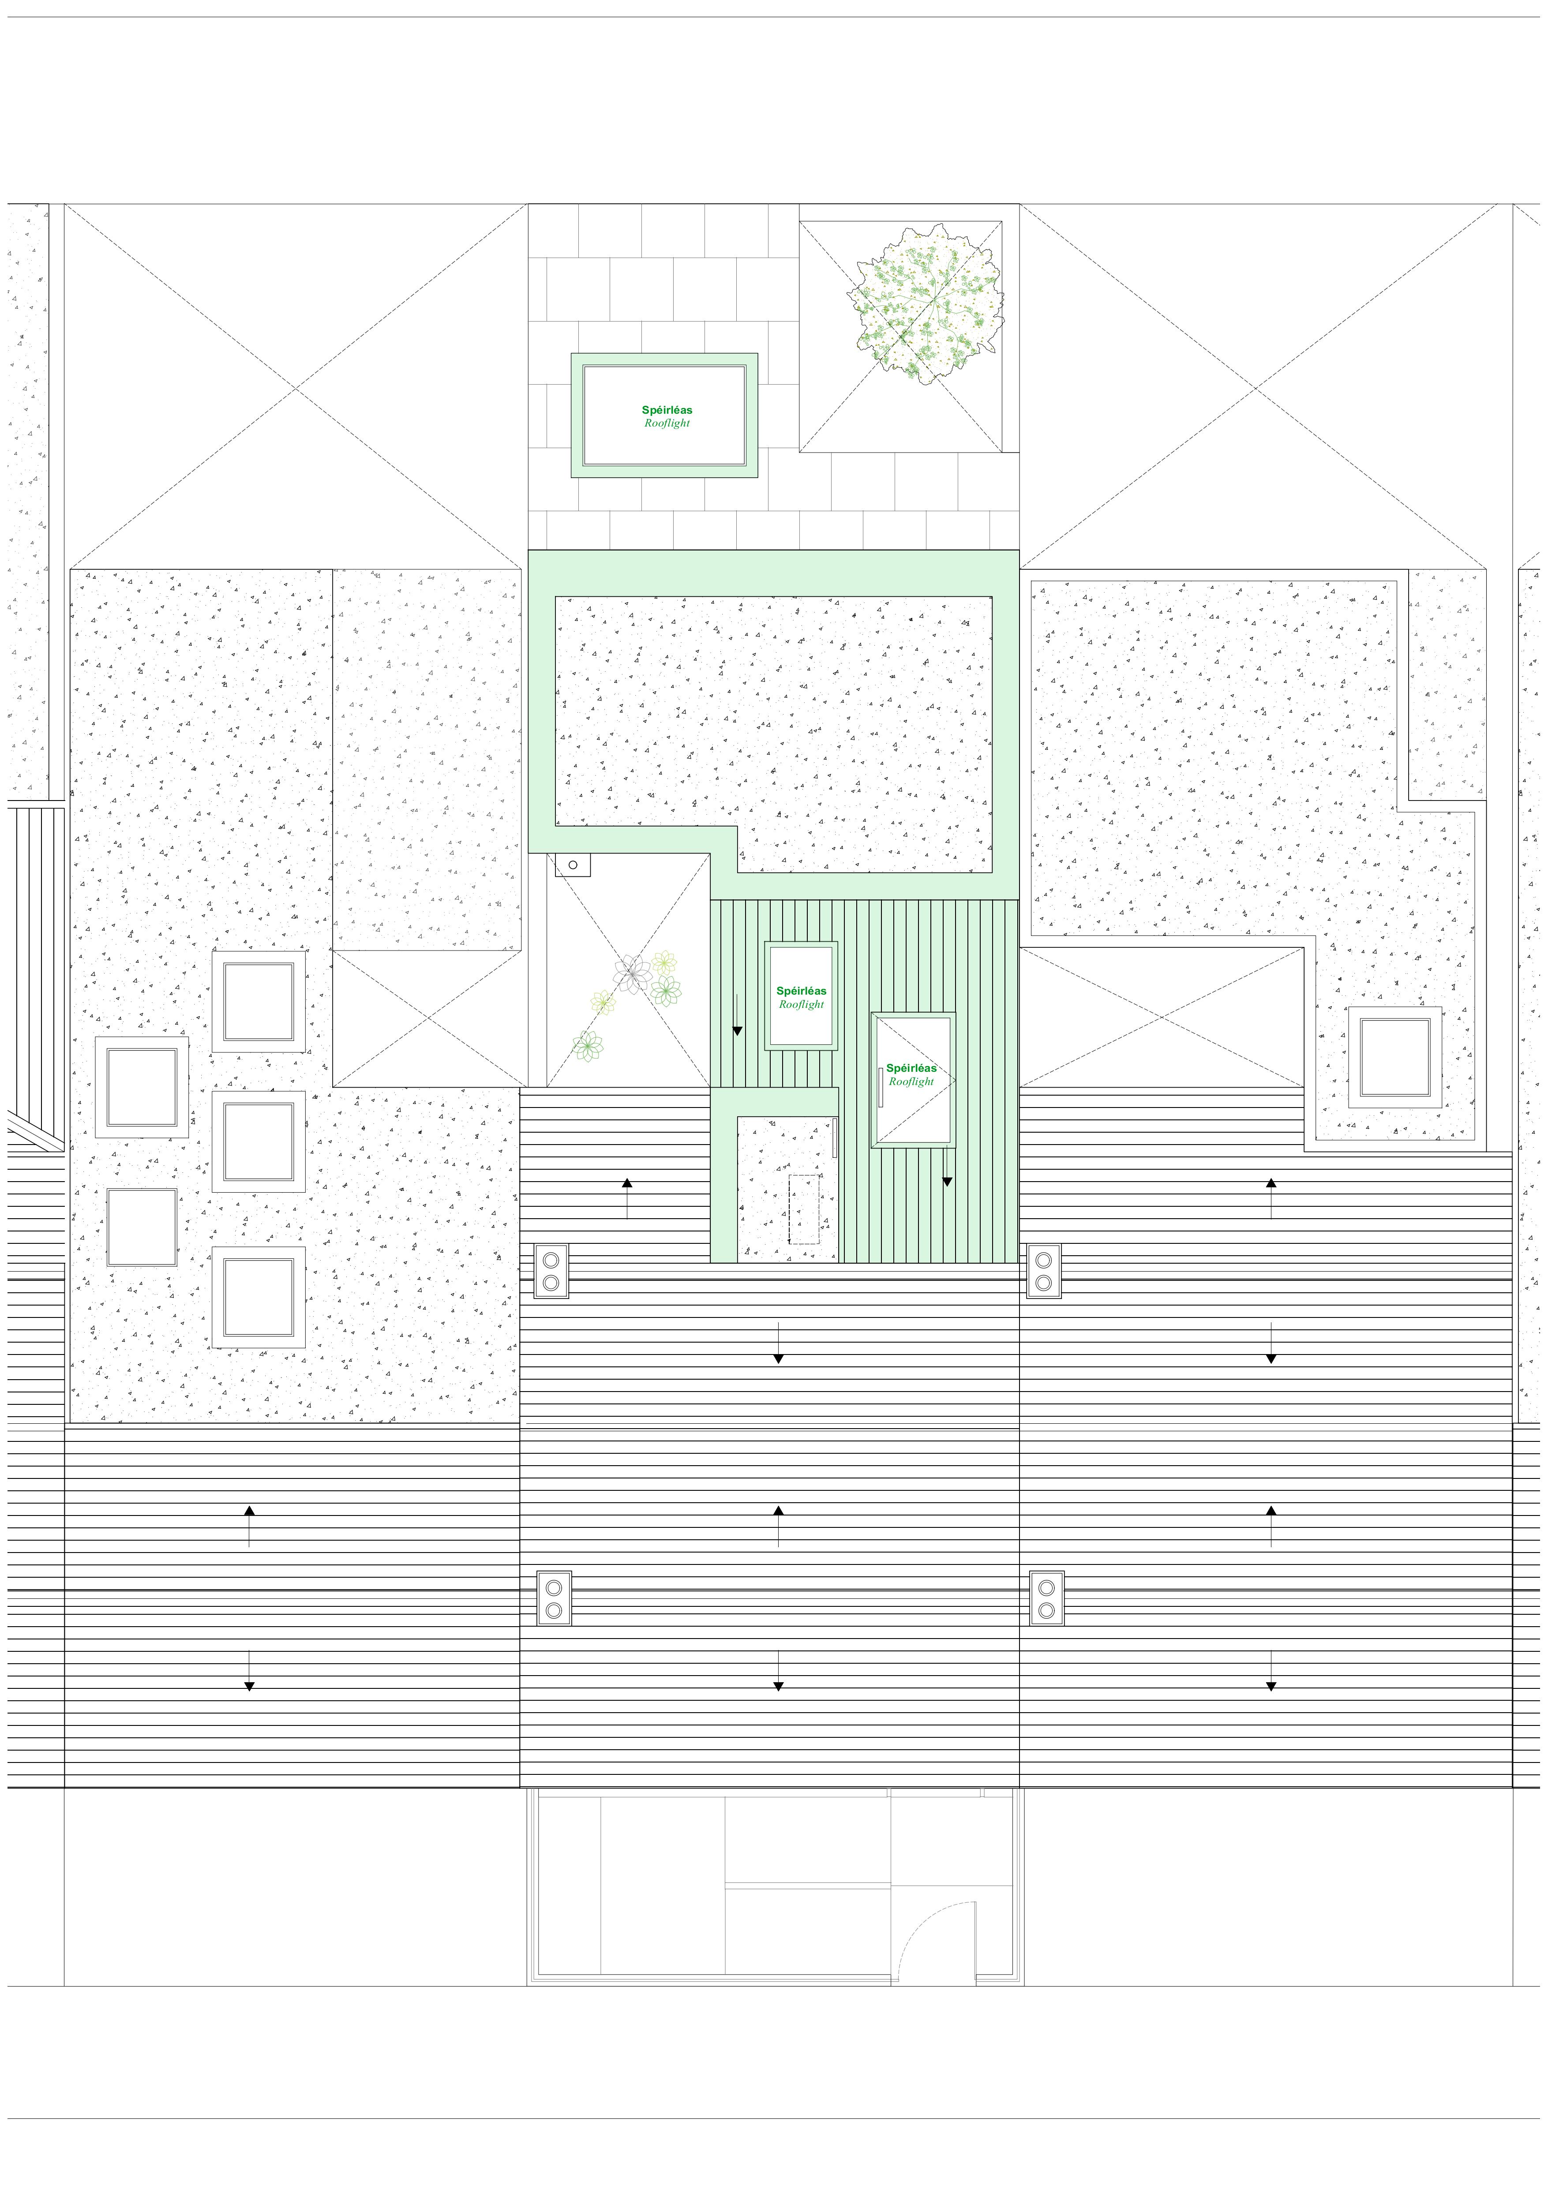
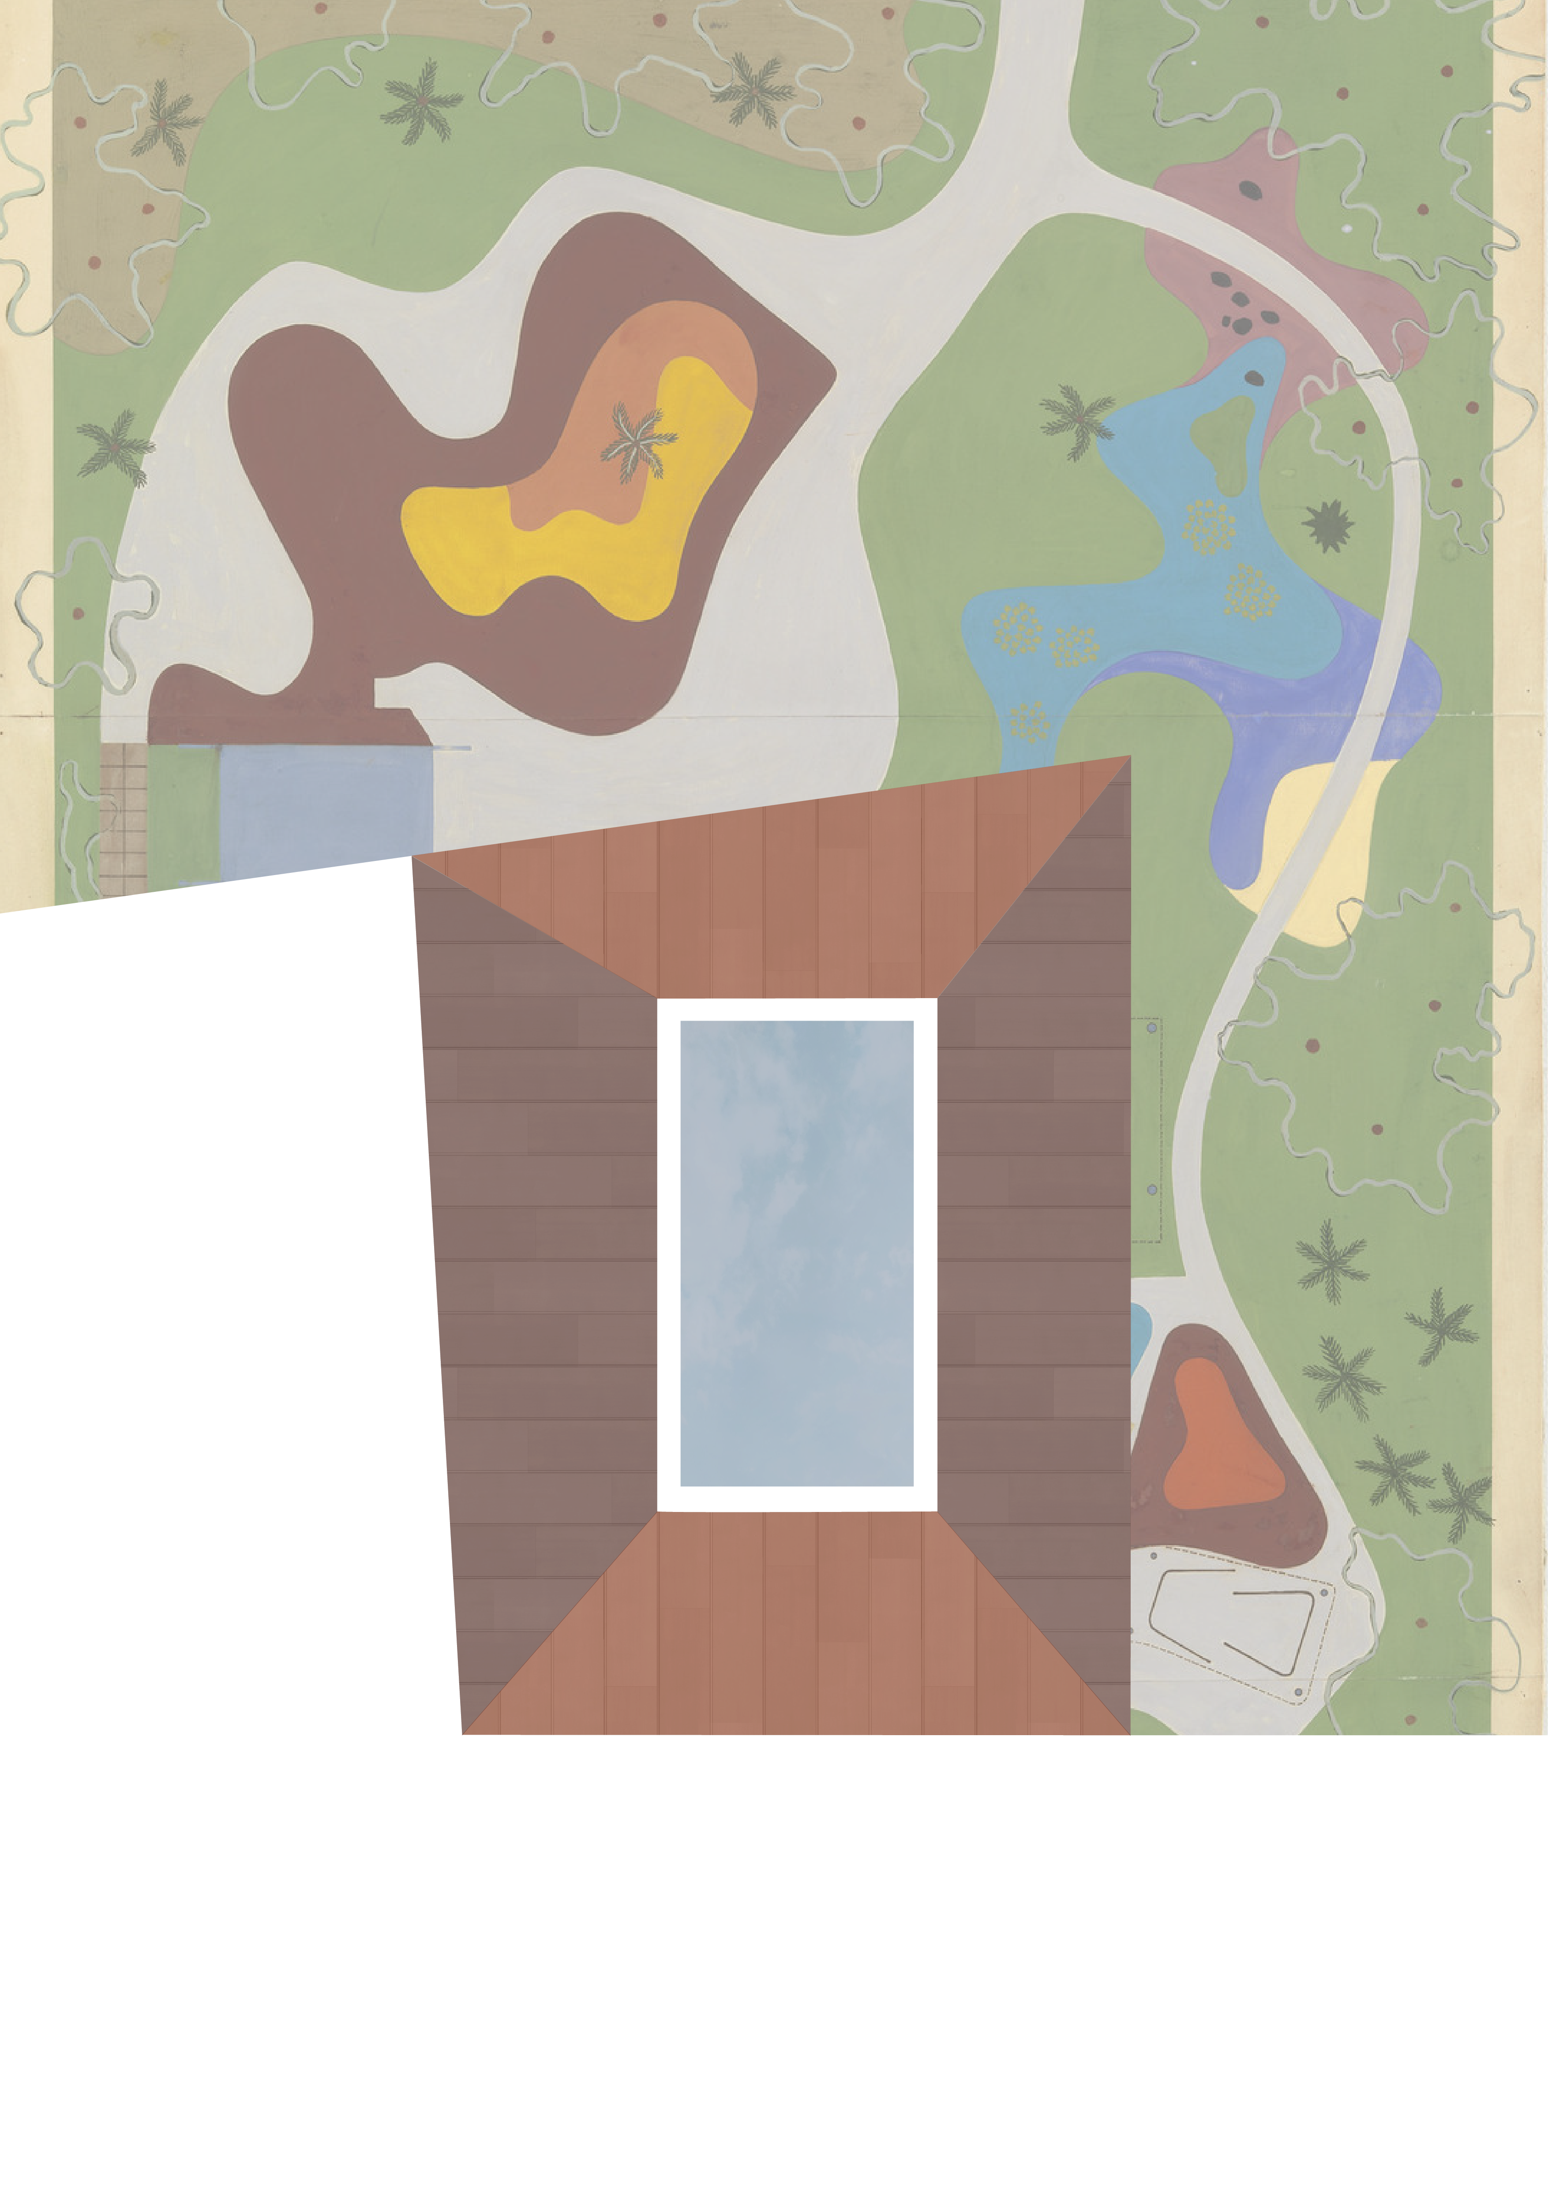
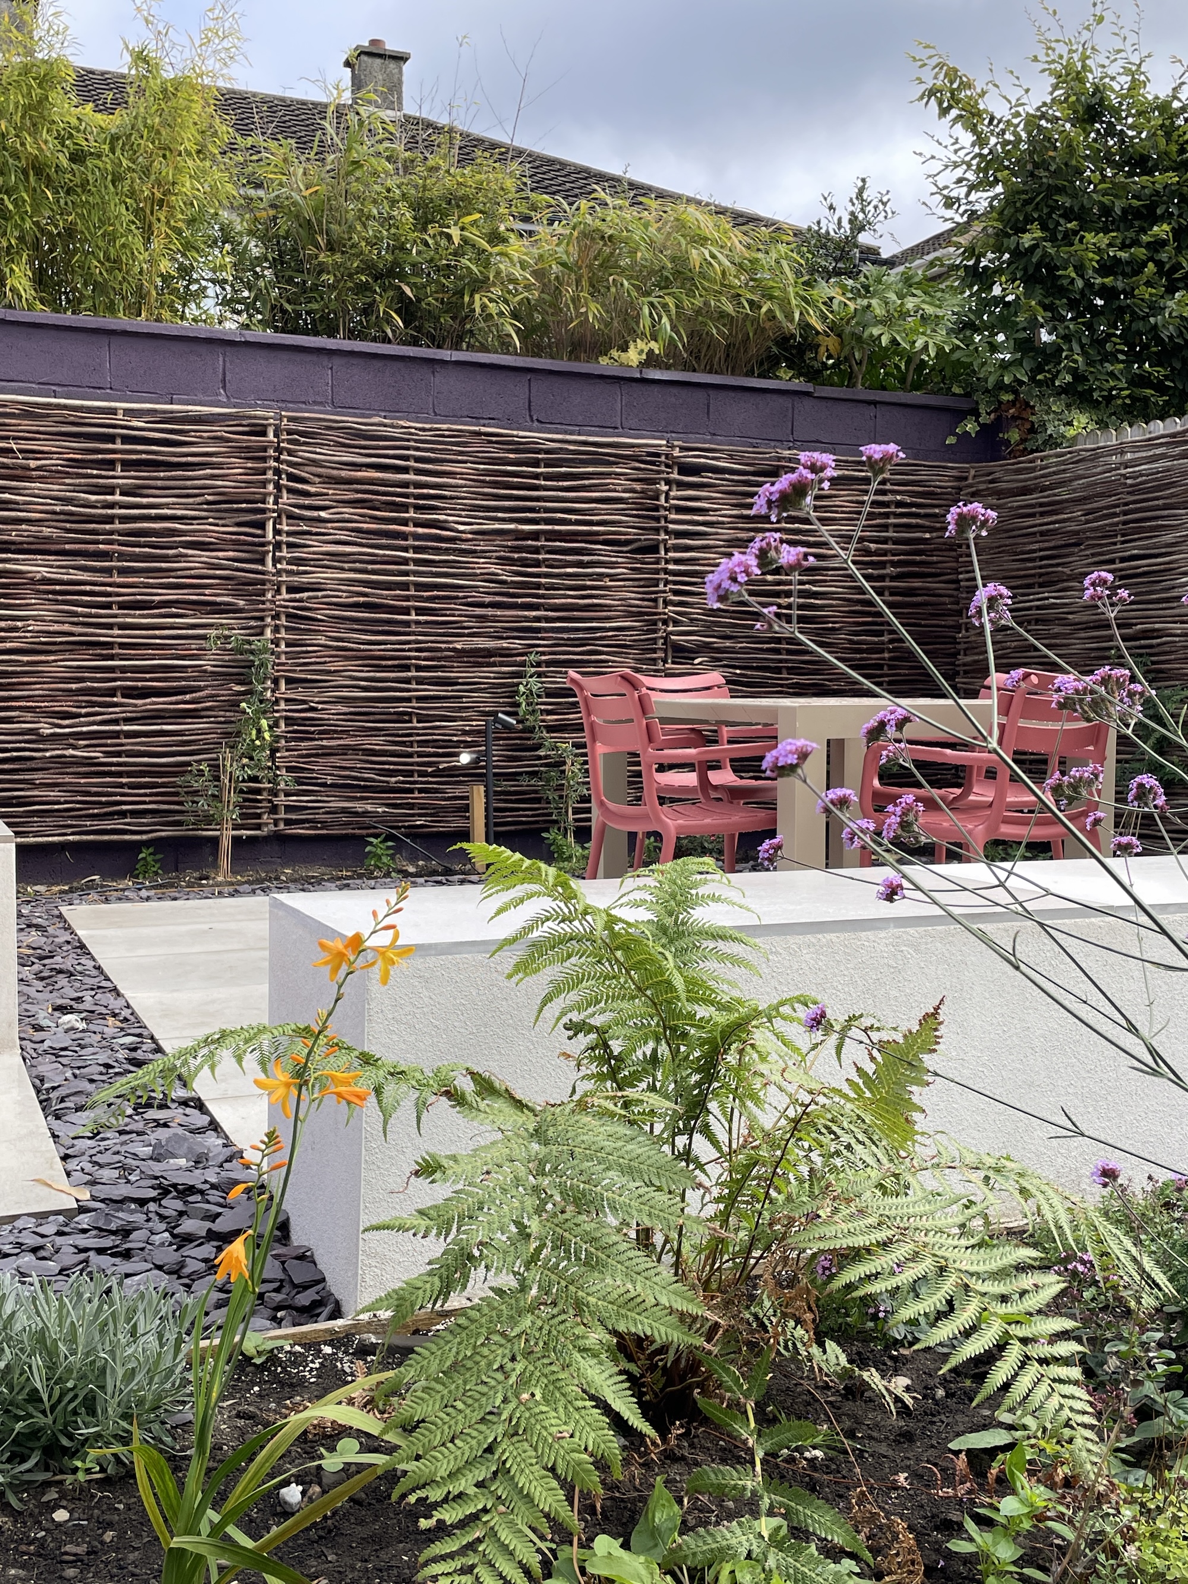
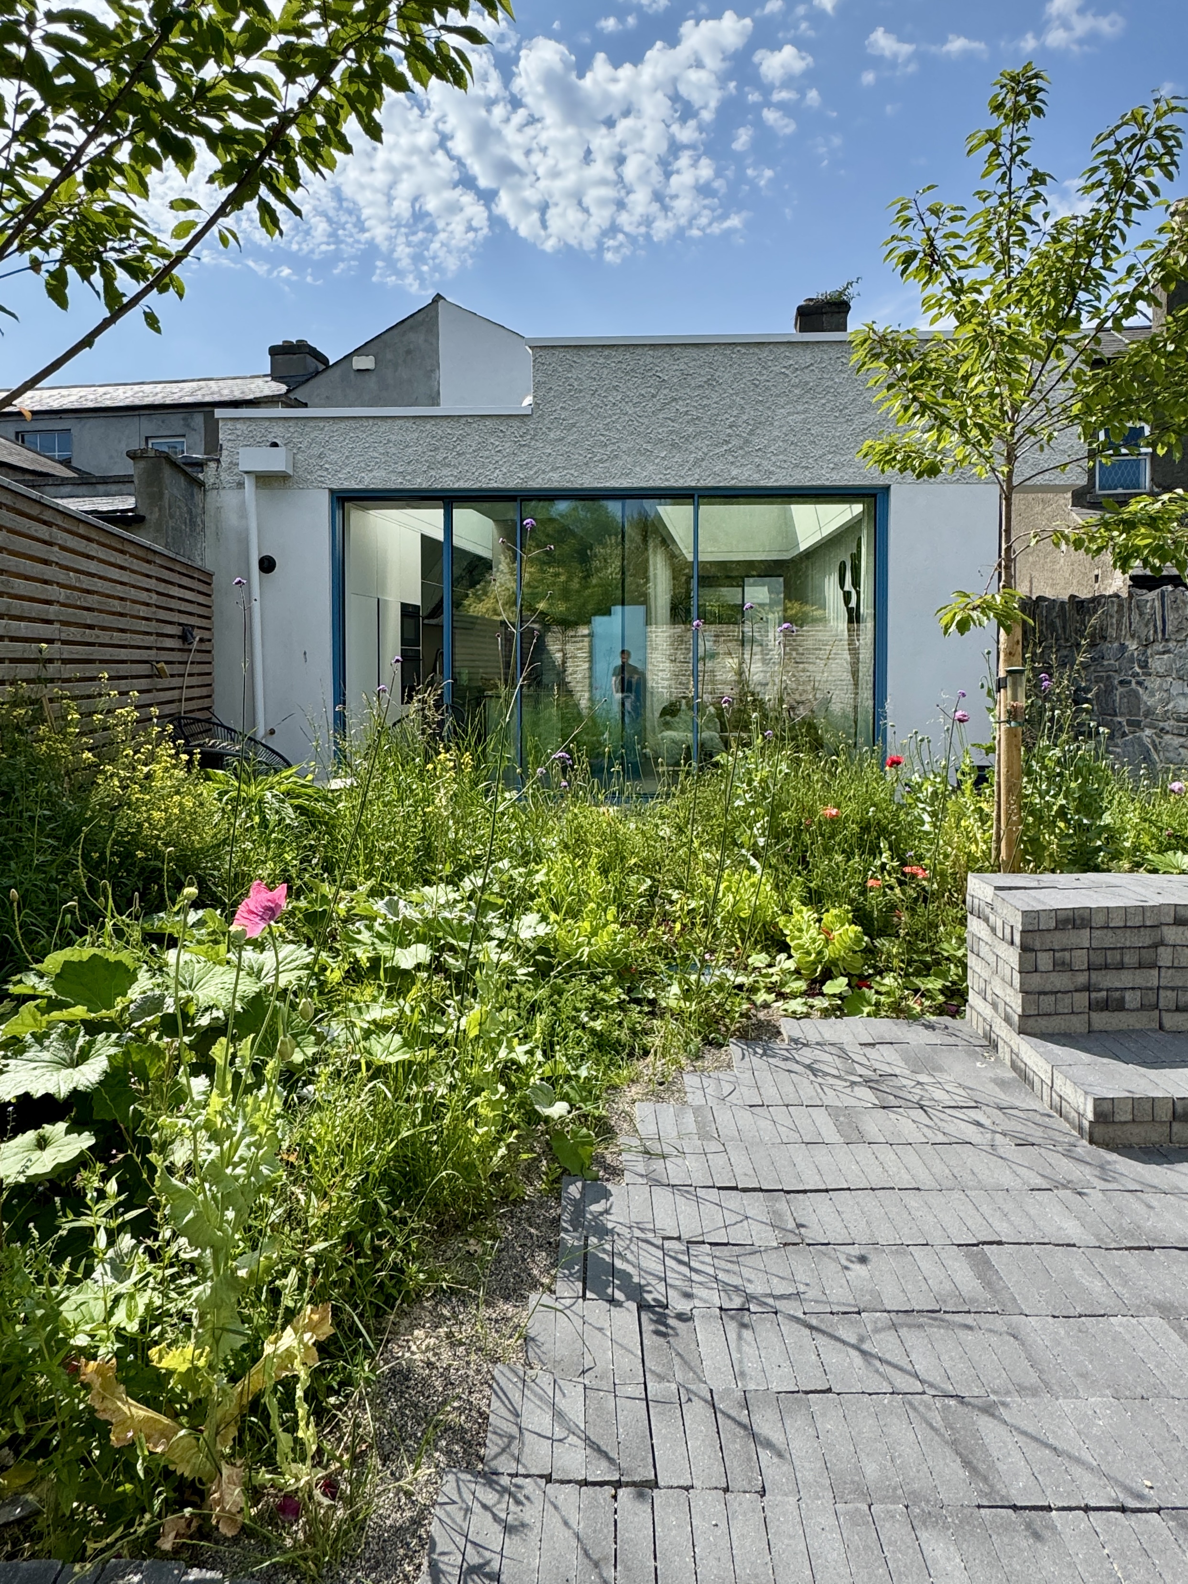
The design also incorporates two courtyards into the scheme, creating views of planted gardens to all spaces at ground floor including the rear reception room of the original house and the new kitchen, living, dining areas and bathroom in the rear extension.
The project creates a balance of intimacy in the courtyard views and vastness in the basin view giving the house a diversity of outdoor environments to enjoy.
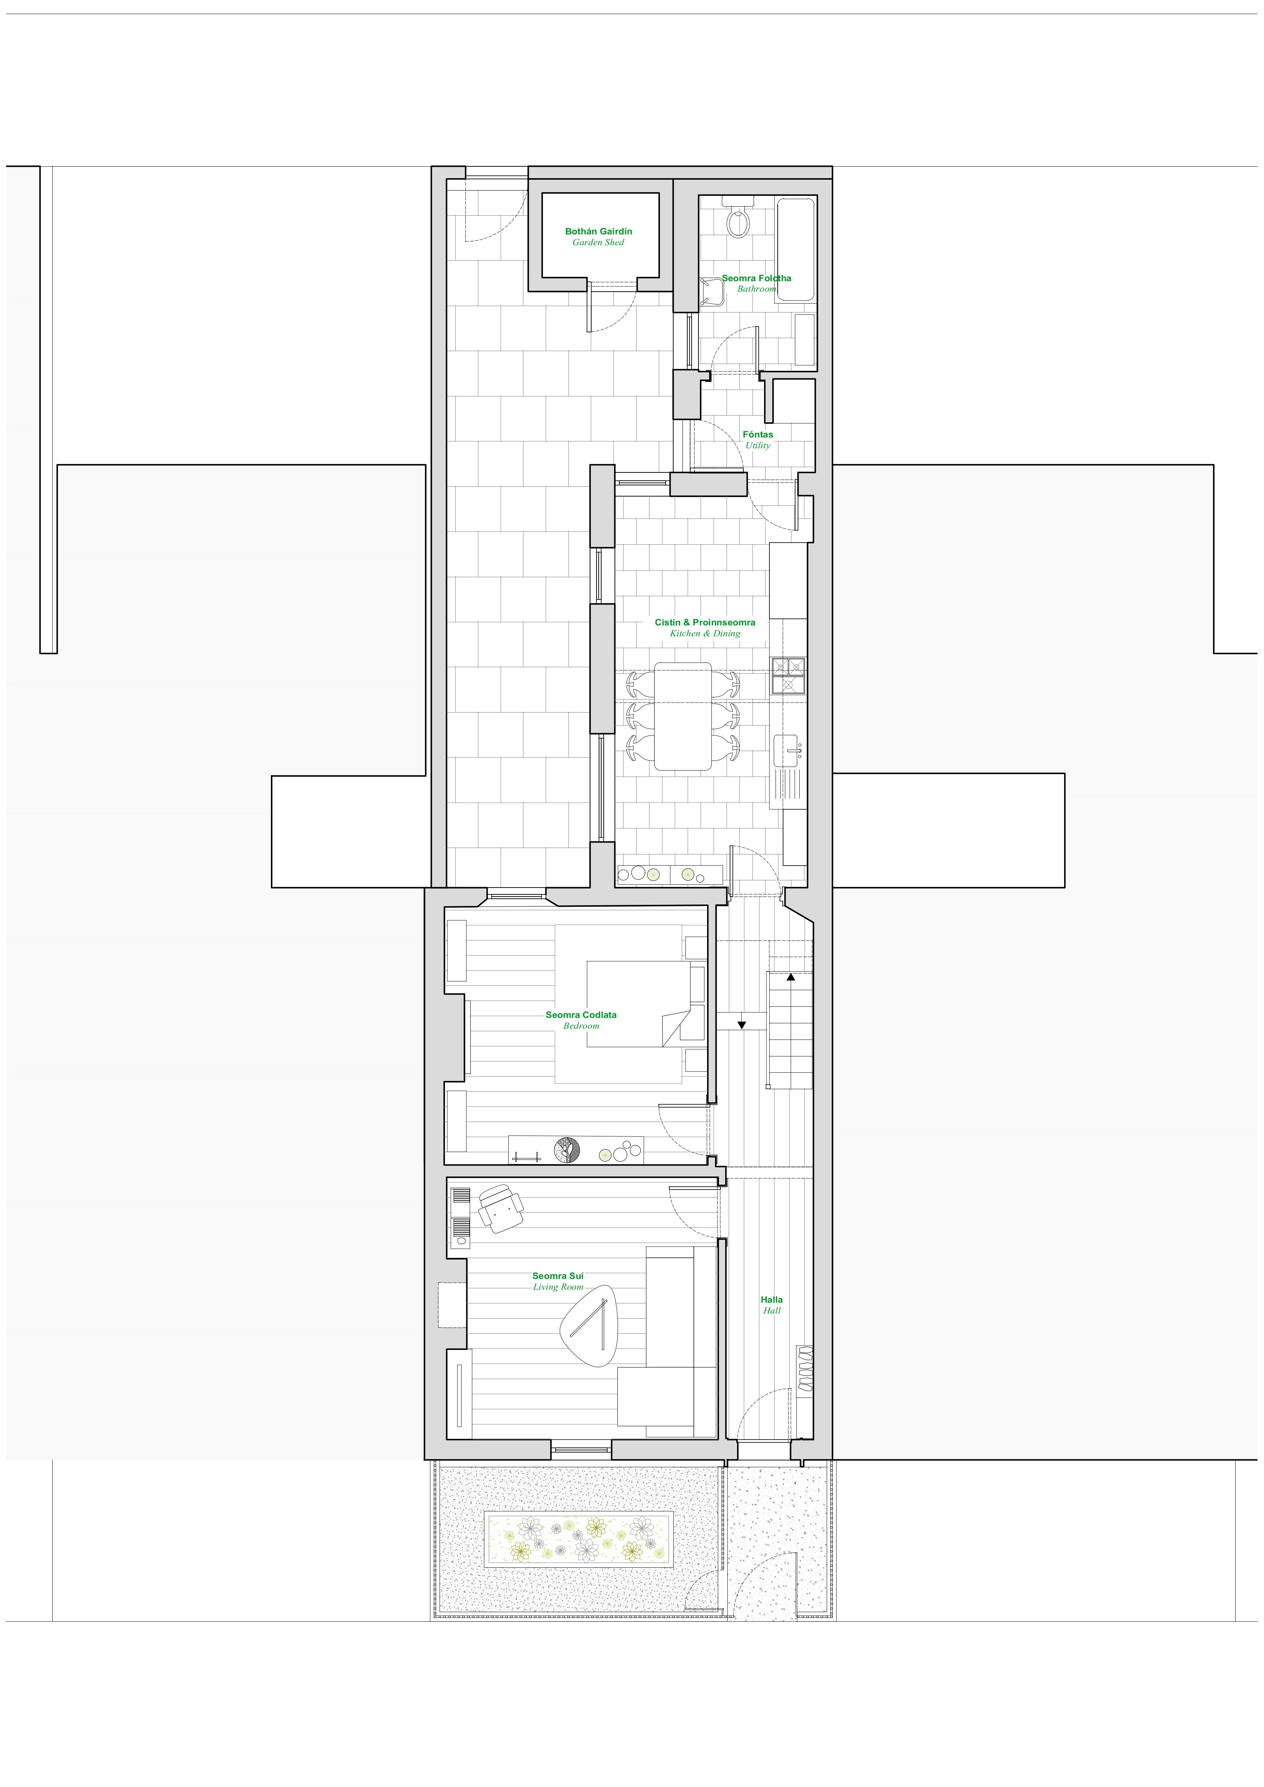
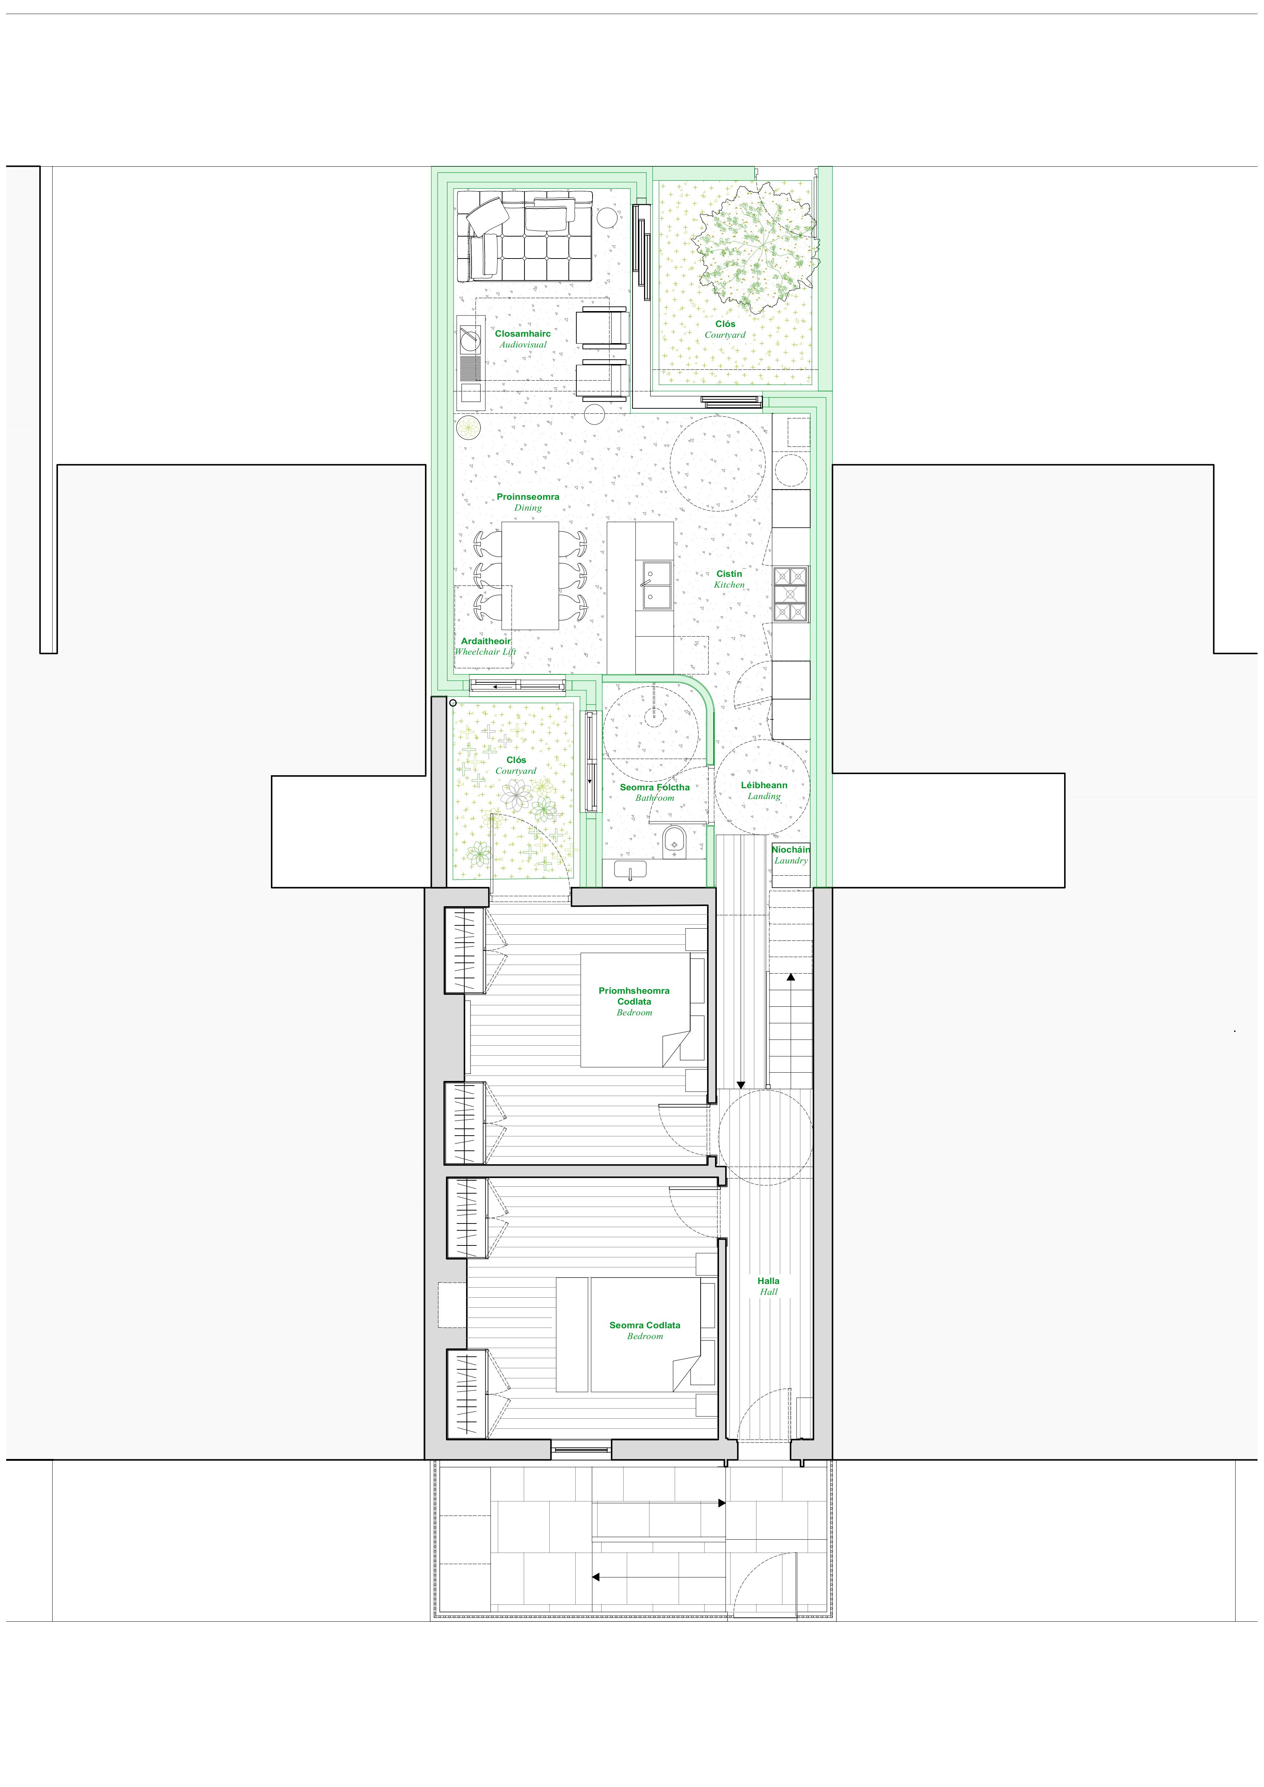

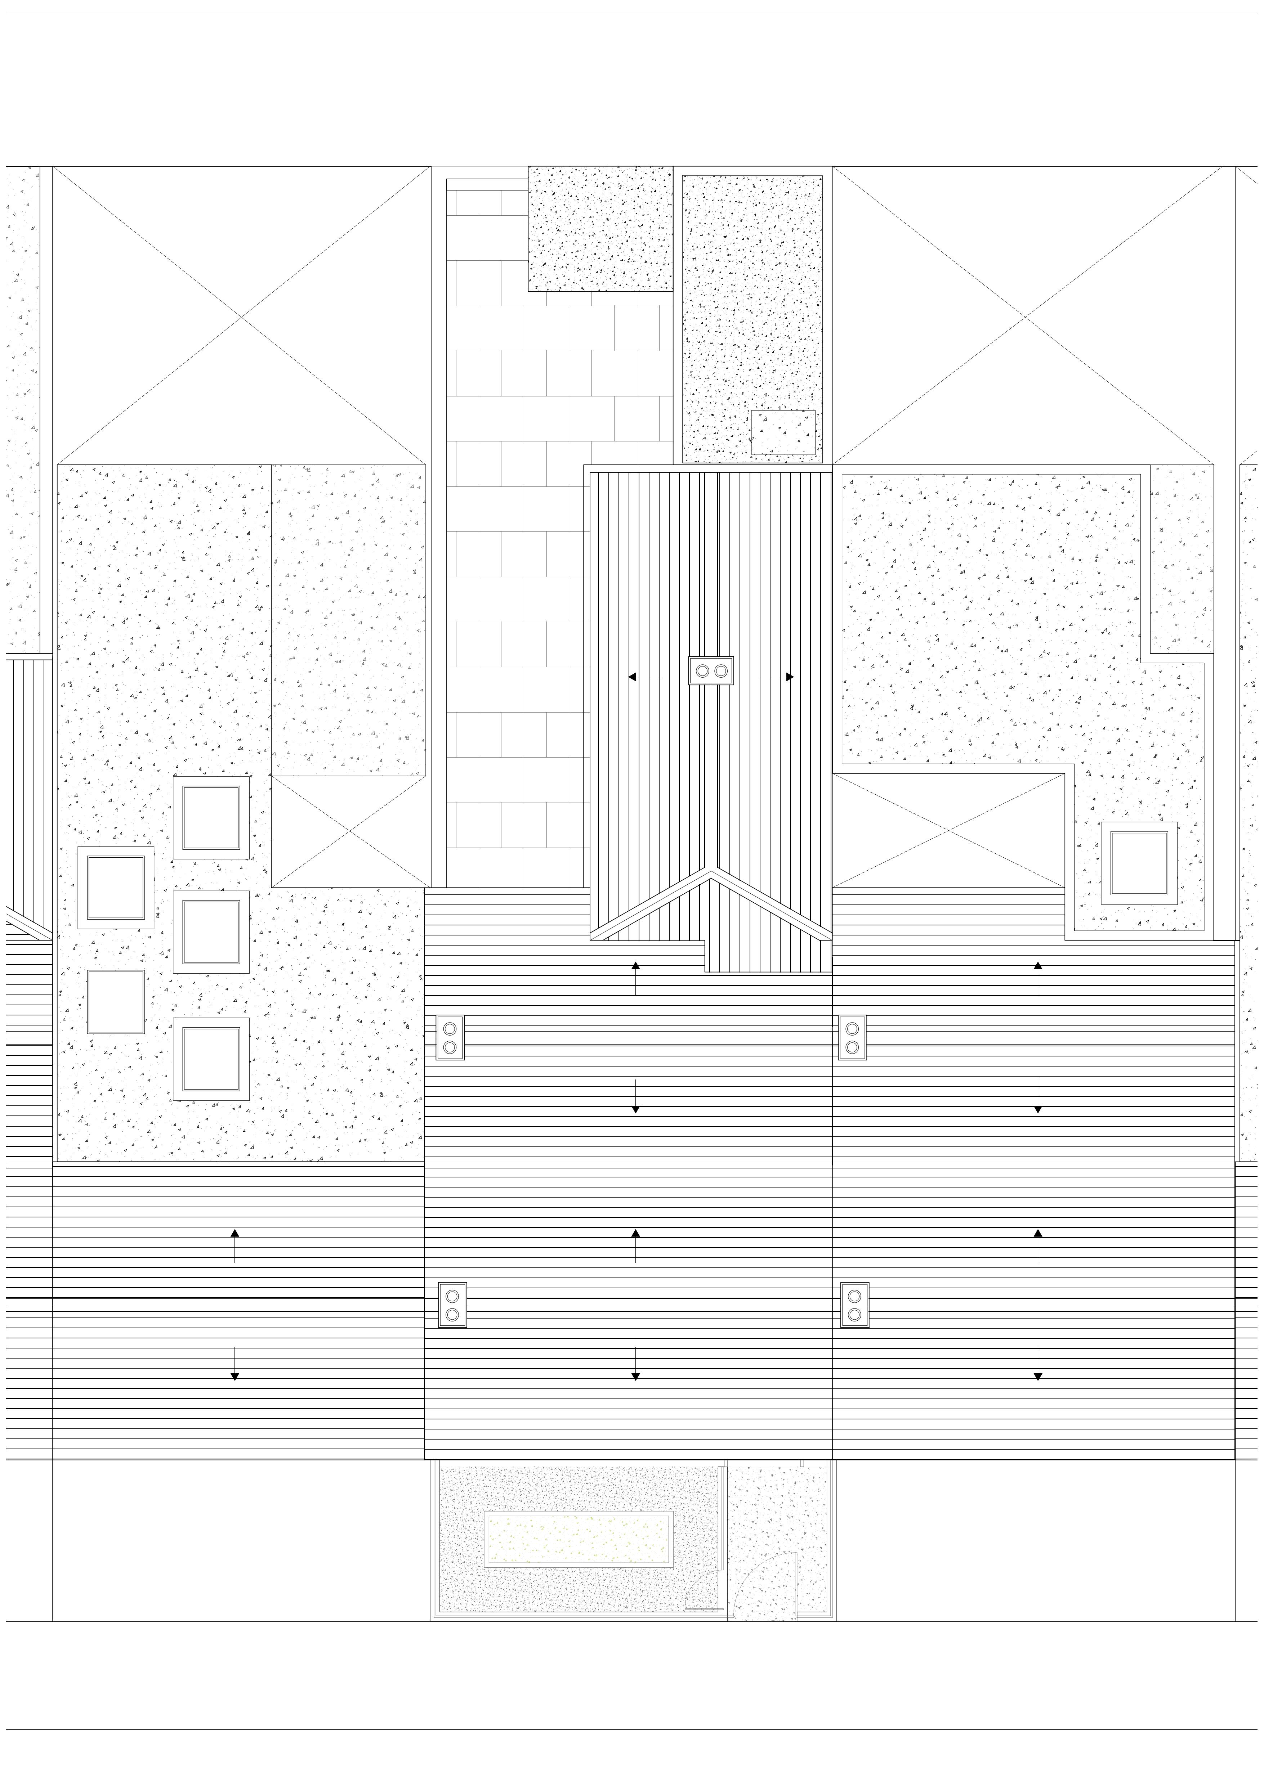








Maremoto’s design joins a collection of architectural interventions to various neighbouring properties which have been extensively modified to take advantage of their unique relationship with one of Dublin’s must iconic parks in the heart of Dublin City’s Northside. Our unique approach offers a balance between conservation & innovation in a replicable scheme that creates a generous and accessible home.
The architectural strategy for this proposal is primarily based on creating a wheelchair-accessible house including modifying the front garden & floor levels to the rear extension with new ramp access and installing a wheelchair lift from the rear extension to the master bedroom at first floor.
The master bedroom is conceptually imagined as a periscope giving the house a long & panoramic view of Blessington Basin.
The design also incorporates two courtyards into the scheme, creating views of planted gardens to all spaces at ground floor including the rear reception room of the original house and the new kitchen, living, dining areas and bathroom in the rear extension.
The project creates a balance of intimacy in the courtyard views and vastness in the basin view giving the house a diversity of outdoor environments to enjoy.